 24
HouseFor Sale
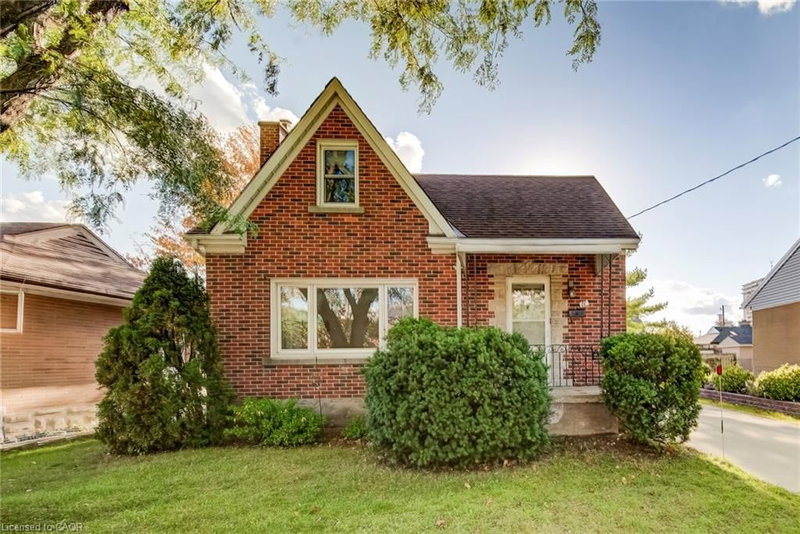
138 Glasgow Street
Uptown Waterloo/Westmount, Kitchener, ON
- 3 bedrooms
- 2 bathrooms
- 3 parking spaces
- 1,350 square feet
Listed by HOMELIFE LANDMARK REALTY INC
$499,000

Beechwood Forest/Highland W., Kitchener, ON N2N 3P3
$659,990
MLS® 40868049

OPEN HOUSE: Saturday & Sunday, October 31 & November 1, from 2 to 4 p.m. Beautiful home in a prime location, close to shopping, dining, schools, public transportation, the public library, public pool, walk-in clinic, and with quick access to the expressway. The open-concept layout is ideal for entertaining, with plenty of space for everyone to enjoy. The second-level family room offers a great space for children to watch TV or play video games while guests are entertaining on the main level. It could also be converted into a spacious fourth bedroom if desired. Enjoy relaxing in the beautiful backyard surrounded by lovely flower beds. The separate basement entrance offers excellent potential for additional rental income. The home features 2.5 bathrooms, a bright, modern kitchen with stainless-steel appliances, and a roof replaced in 2015 with durable metal shingles designed to last approximately 50 years! Proudly offered by the original owners, this home has been lovingly maintained and is ready for its next chapter. Come see it for yourself!
| Room | Level | Size | Features |
|---|---|---|---|
| Bedroom | Second | 3.38 × 2.44 | — |
| Bathroom | Basement | — | 3-Piece |
| Bedroom | Second | 3.10 × 2.44 | — |
| Bedroom Primary | Second | 3.38 × 2.44 | — |
| Laundry | Basement | — | — |
| Bathroom | Second | — | 3-Piece |
| Bathroom | Main | — | 2-Piece |
| Living Room/Dining Room | Main | 5.69 × 4.11 | — |
| Kitchen | Main | 3.45 × 2.39 | — |
| Bedroom | Basement | 3.68 × 4.06 | — |
| Family Room | Second | 5.61 × 3.12 | — |
327 Oprington Place, Beechwood Forest/Highland W., Kitchener, ON, N2N 3P3
Listing courtesy of RED AND WHITE REALTY INC.. MLS® 40868049. Data provided by Information Technology Systems Ontario (ITSO), last updated October 27, 2026. Information deemed reliable but not guaranteed.
24Uptown Waterloo/Westmount, Kitchener, ON
Listed by HOMELIFE LANDMARK REALTY INC
$499,000
 43
Uptown Waterloo/North Ward, Kitchener, ON
Listed by Peak Realty Ltd.
$499,900
 New 15
Stanley Park/Centreville, Kitchener, ON
Listed by RED AND WHITE REALTY INC.
$499,900
 New 45
Heritage Park/Rosemount, Kitchener, ON
Listed by Benjamins Realty Inc.
$499,900