 49
HouseFor Sale
103 Kells Lane
Beverly, Freelton, ON
- 2 bedrooms
- 2 bathrooms
- 2 parking spaces
- 1,210 square feet
Listed by ROYAL LEPAGE CROWN REALTY SERVICES
$548,500

Beverly, Freelton, ON L8B 1A5
$714,900
MLS® 40868206

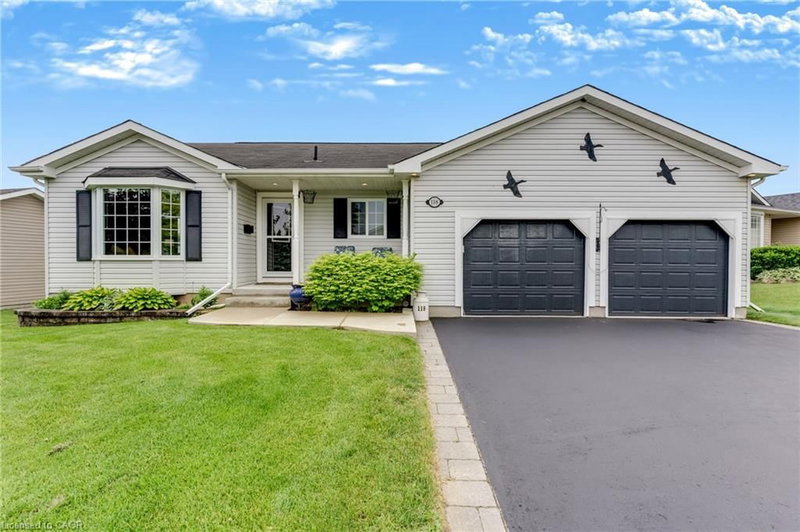
Discover the lifestyle change you've been looking for. Welcome to 114 Bushmill Circle, perfectly positioned at the end of a low-traffic street, this property offers privacy with no rear neighbors.
Located in the vibrant adult-lifestyle community of Antrim Glen, this well maintained bungalow offers ~1,484 sq. ft. of functional main-floor living. The bright, open-concept layout features hardwood flooring, a living room with a cozy fireplace, and a custom kitchen with granite counters, centre island, and abundant cabinetry, flowing into the dining area and sunroom. Step out to a private 12' x 27' deck with a sheltered gazebo. The primary bedroom offers a walk-in closet and a modern 4-piece ensuite with double sinks and a glass shower. The versatile second bedroom functions seamlessly as a home office, den, or guest bedroom with a Murphy bed. Main-floor laundry, a full second bath, double garage, with additional parking for up to 4 vehicles (6 in total). Mechanical updates include a brand-new roof (June 2026), water softener (July 2006) and new A/C (2025) . The full unfinished basement provides massive storage plus great potential for additional living space.
Antrim Glen is more than just a home—it is a vibrant lifestyle community. Residents enjoy access to premium amenities, including a community centre, heated saltwater pool, and numerous organized activities. Monthly land lease fee of $1,337.41 includes property taxes and full access to these exceptional facilities. Just 15 minutes to Cambridge and Waterdown. A wonderful blend of independence, tranquility, and community. Book your private showing today!
| Room | Level | Size | Features |
|---|---|---|---|
| Bedroom | Main | 3.94 × 3.00 | — |
| Sunroom | Main | 4.88 × 2.79 | — |
| Bathroom | Main | — | 4-Piece |
| Dining Room | Main | 3.05 × 3.96 | — |
| Eat-in Kitchen | Main | 5.49 × 3.96 | — |
| Bedroom Primary | Main | 4.60 × 3.91 | — |
| Living Room | Main | 3.89 × 3.96 | — |
| Bathroom | Main | — | 4-piece, ensuite |
114 Bushmill Circle, Beverly, Freelton, ON, L8B 1A5
Listing courtesy of ROYAL LEPAGE CROWN REALTY SERVICES. MLS® 40868206. Data provided by Information Technology Systems Ontario (ITSO), last updated October 7, 2026. Information deemed reliable but not guaranteed.
49Beverly, Freelton, ON
Listed by ROYAL LEPAGE CROWN REALTY SERVICES
$548,500
 49
Beverly, Freelton, ON
Listed by ROYAL LEPAGE CROWN REALTY SERVICES
$579,900
 48
Beverly, Freelton, ON
Listed by ROYAL LEPAGE CROWN REALTY SERVICES
$599,900
 39
Beverly, Freelton, ON
Listed by ROYAL LEPAGE CROWN REALTY SERVICES
$639,900