 38
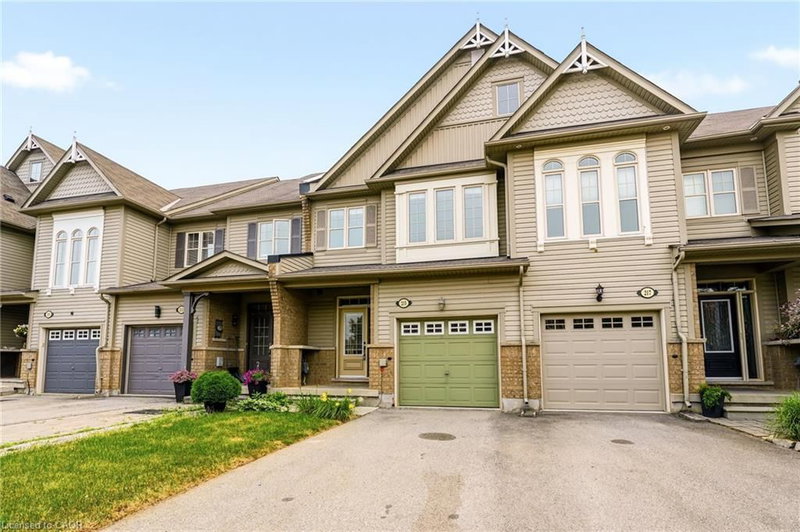
TownhouseFor Sale
1076 Ryckman Common
Plains, Burlington, ON
- 3 bedrooms
- 4 bathrooms
- 2 parking spaces
- 1,301 square feet
Listed by Keller Williams Complete Realty
$749,000

Waterdown East, Waterdown, ON L8B 0R4
$809,990
MLS® 40868232

Welcome to 123 Skinner Road in desirable Mountainview Heights, steps from Historic Waterdown Village! Beautifully updated for 2026, this 1,870 sq. ft. townhome offers a unique three-level layout designed for modern family living, with room for everyone to enjoy their own space. The main level features a welcoming kitchen with an eat-in area, island with sink and seating, plus a dedicated space for TV watching and family time. A new fridge, convection/air-fry stove, fresh paint, sleek black hardware, new light fixtures and laminate flooring add a stylish, move-in-ready feel. The second level offers two bedrooms with walk-in closets, a four-piece bathroom and a versatile bonus room, perfect for a second family room, gaming lounge, homework area or home office. Ideal for families with teenagers, this level creates a space of their own, while the entire third level is dedicated to a spacious primary retreat with walk-in closet, four-piece ensuite featuring a soaker tub and separate shower and private balcony overlooking the yard. Enjoy new A/C (2026), an unfinished basement with new washer and dryer, cold storage and plenty of potential. Professionally landscaped gardens complemented by side access and a new deck for summer entertaining. Close to schools, parks, shopping, the YMCA, Waterdown Village, Highways 403/407 and GO service. A home that offers flexibility, privacy and room to grow! Don’t be TOO LATE *! *REG TM. RSA
| Room | Level | Size | Features |
|---|---|---|---|
| Bedroom | Second | 3.35 × 3.05 | Laminate |
| Foyer | Main | — | — |
| Storage | Basement | 2.18 × 1.85 | — |
| Bathroom | Second | — | 4-Piece |
| Kitchen | Main | 4.98 × 2.59 | double vanity, tile floors |
| Other | Basement | 4.17 × 8.00 | — |
| Family Room | Second | 5.79 × 3.96 | Laminate |
| Bathroom | Main | — | 2-piece, tile floors |
| Bedroom | Second | 3.51 × 3.20 | laminate, walk-in closet |
| Living Room/Dining Room | Main | 4.98 × 3.20 | sliding doors, tile floors |
| Bedroom Primary | Third | 4.98 × 4.57 | laminate, walk-in closet |
123 Skinner Road, Waterdown East, Waterdown, ON, L8B 0R4
Listing courtesy of RE/MAX Escarpment Realty Inc.. MLS® 40868232. Data provided by Information Technology Systems Ontario (ITSO), last updated October 29, 2026. Information deemed reliable but not guaranteed.
38Plains, Burlington, ON
Listed by Keller Williams Complete Realty
$749,000
 43
Waterdown West, Waterdown, ON
Listed by RE/MAX Escarpment Realty Inc.
$759,900
 43
Waterdown West, Waterdown, ON
Listed by RE/MAX Escarpment Realty Inc.
$795,000
 New 34
Waterdown West, Hamilton, ON
Listed by Royal LePage State Realty Inc.
$799,900