 38
CondoFor Sale
505 – 3497 Upper Middle Road
Headon Forest, Burlington, ON
- 2 bedrooms
- 2 bathrooms
- 2 parking spaces
- 1,170 square feet
Listed by CASORA REALTY INC.
$649,000

BR Bronte, Oakville, ON L6L 5L6
$849,900
MLS® 40868343

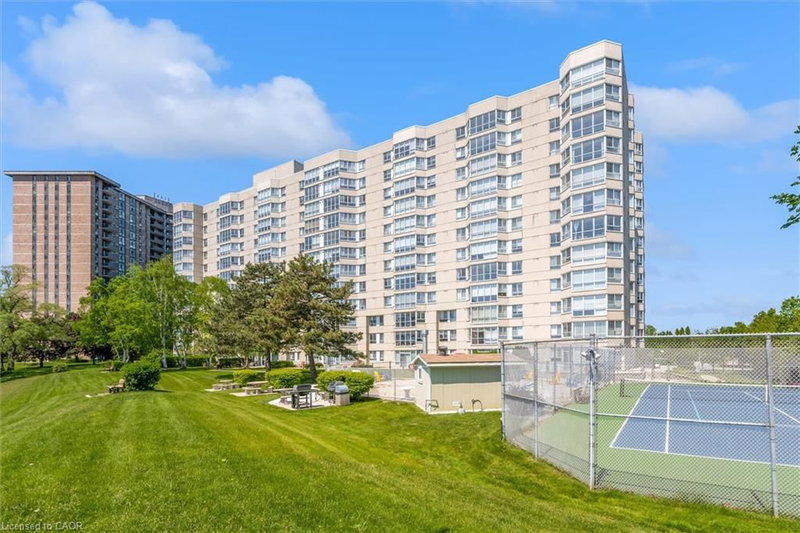
Bright & spacious well maintained quiet corner unit in sought after Ennisclare Bronte Community. This unit features gleaming hardwood floors throughout, Two Generous Bedrooms plus a large Den, Two full Bathrooms and a spacious balcony offering two entry points and overlooking manicured gardens. This second floor corner location allows for easy access to staircase down to parking garage - no waiting for elevators! Extensive building amenities including indoor pool, exercise room, saunas, lounge & library, party room, billiards, golf range, squash court, workshop, tennis court, visitor parking & more. Utilities and Cable included. Located in quaint Bronte Village offering easy access to the lake, marina, trails, parks shopping & restaurants. This unit is a clean slate with a fantastic floorplan!
| Room | Level | Size | Features |
|---|---|---|---|
| Laundry | Main | 9.01 × 5.06 | — |
| Living Room | Main | 19 × 13.01 | Balcony/Deck |
| Bathroom | Main | 7 × 5 | 4-Piece |
| Foyer | Main | 10.1 × 6 | — |
| Kitchen | Main | 14.09 × 8.07 | — |
| Bedroom Primary | Main | 16.08 × 11 | Balcony/Deck |
| Den | Main | 12.07 × 8.05 | — |
| Bathroom | Main | 6 × 10 | 3-piece, ensuite |
| Bedroom | Main | 12.07 × 9.1 | — |
| Dining Room | Main | 19 × 8.11 | — |
202 – 2185 Marine Drive, BR Bronte, Oakville, ON, L6L 5L6
Listing courtesy of Keller Williams Edge Realty. MLS® 40868343. Data provided by Information Technology Systems Ontario (ITSO), last updated October 8, 2026. Information deemed reliable but not guaranteed.
38Headon Forest, Burlington, ON
Listed by CASORA REALTY INC.
$649,000
 28
Elizabeth Gardens, Burlington, ON
Listed by Royal LePage Burloak Real Estate Services
$649,000
 45
Elizabeth Gardens, Burlington, ON
Listed by RE/MAX Escarpment Realty Inc.
$649,000
 50
Elizabeth Gardens, Burlington, ON
Listed by Realty World Legacy
$649,900