 49
HouseFor Sale
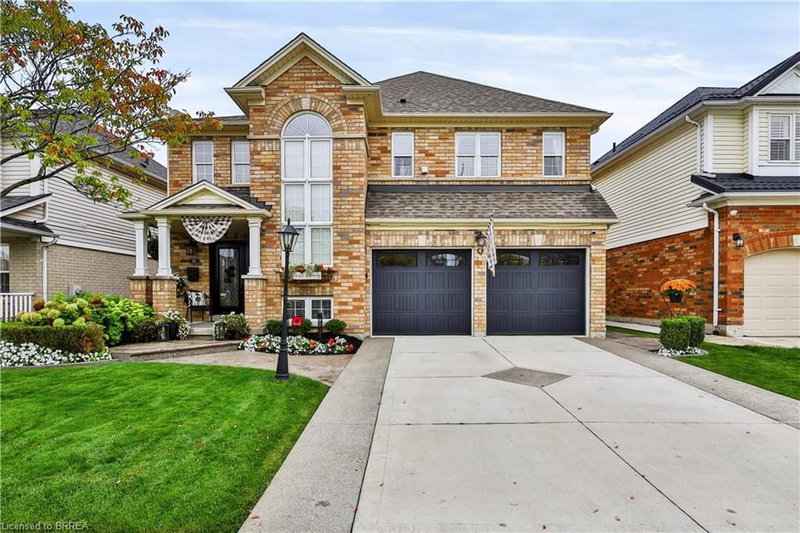
11 Hawarden Avenue
Holmedale, Brantford, ON
- 4 bedrooms
- 3 bathrooms
- 8 parking spaces
- 2,639 square feet
Listed by Re/Max Twin City Realty Inc
$1,033,000

Mt. Pleasant, Mount Pleasant, ON N0E 1K0
$1,349,900
MLS® 40868539

A RARE BUNGALOW OFFERING SPACE, VERSATILITY & COUNTRY VIEWS! Welcome to 270 McGill Road, ideally situated just outside Brantford between West Brant and Mount Pleasant. Offering 2,900 sq. ft. above grade and over 5,000 sq. ft. of total living space, this impressive 4-bedroom, 4-bathroom home features a PRIVATE ELEVATOR connecting both levels and has been thoughtfully designed for accessibility and multi-generational living. The bright main floor offers hardwood flooring, spacious living and dining areas, a well-appointed kitchen with abundant cabinetry, stainless steel appliances and breakfast bar, plus a cozy gas fireplace. The primary suite features a walk-in closet and ensuite, while a second bedroom also enjoys its own ensuite and walk-in closet. The finished lower level is a standout, offering a bright WALK-OUT IN-LAW SUITE with its own kitchen, dining area, spacious living room and gas fireplace. A cedar sunroom leads to the incredible INDOOR POOL ROOM WITH THERAPY SWIM SPA—your own year-round wellness retreat! Outside, enjoy stamped concrete patios, an expansive yard and beautiful countryside views. Over 5,000 sq. ft., an elevator, in-law suite, indoor swim spa and peaceful country setting just minutes from Brantford—this is anything but ordinary!
| Room | Level | Size | Features |
|---|---|---|---|
| Bedroom | Main | 4.80 × 3.66 | — |
| Living Room | Main | 7.37 × 7.34 | — |
| Bathroom | Main | 2.74 × 2.26 | 4-Piece |
| Family Room | Lower | 8.86 × 7.85 | — |
| Bathroom | Main | 2.21 × 2.84 | 4-Piece |
| Dining Room | Main | 3.86 × 5.84 | — |
| Bedroom Primary | Main | 4.47 × 5.84 | — |
| Laundry | Main | 2.82 × 3.66 | — |
| Bedroom | Main | 3.89 × 3.66 | — |
| Kitchen | Main | 6.17 × 4.09 | — |
| Bedroom | Main | 4.29 × 4.95 | — |
| Sunroom | Lower | 3.91 × 3.96 | — |
| Bathroom | Lower | — | 3-Piece |
| Sitting Room | Lower | 5.89 × 6.30 | — |
| Kitchen | Lower | 3.48 × 3.43 | — |
| Bonus Room | Lower | 2.87 × 1.50 | — |
| Family Room | Lower | 8.86 × 7.85 | — |
| Basement | Lower | 9.22 × 11.58 | — |
| Breakfast Room | Lower | 2.90 × 2.64 | — |
| Other | Lower | 4.88 × 6.35 | — |
270 Mcgill Road, Mt. Pleasant, Mount Pleasant, ON, N0E 1K0
Listing courtesy of RE/MAX Escarpment Golfi Realty Inc.. MLS® 40868539. Data provided by Information Technology Systems Ontario (ITSO), last updated October 30, 2026. Information deemed reliable but not guaranteed.
49Holmedale, Brantford, ON
Listed by Re/Max Twin City Realty Inc
$1,033,000
 46
Empire, Brantford, ON
Listed by Re/Max Twin City Realty Inc
$1,075,000
 25
Lion's Park, Brantford, ON
Listed by Peak Realty Ltd.
$1,100,000
 50
Oakhill Dr, Brantford, ON
Listed by Re/Max Twin City Realty Inc
$1,199,900