 28
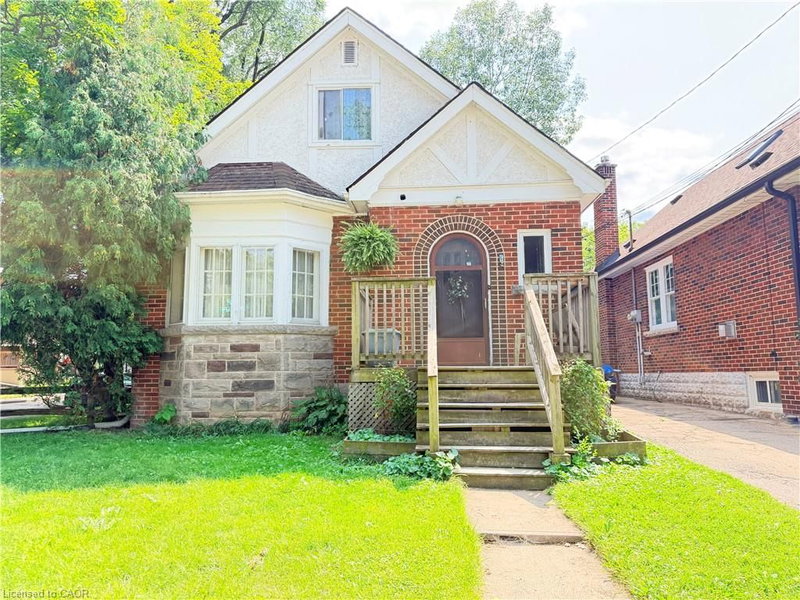
HouseFor Sale
82 Whitney Avenue
Ainslie Wood, Hamilton, ON
- 4 + 3 bedrooms
- 2 bathrooms
- 3 parking spaces
- 1,314 square feet
Listed by Nashdom Realty Brokerage Inc.
$759,800

Sherwood, Hamilton, ON L8T 1M7
$999,990
MLS® 40868690

Welcome to 71 Margate Avenue, ideally situated just steps from Hamilton’s stunning Mountain Brow, Kenilworth Stairs and Bruce Trail! Offering an impressive 1,897 sqft above grade plus an additional 904 sqft of finished basement space, this spacious 2-storey home provides nearly 2,800 sqft of finished living space with plenty of room for the entire family. Featuring 4 bedrooms and 3 bathrooms, the main level offers a large, bright living room highlighted by an impressive floor-to-ceiling window, laminate flooring, an eat-in kitchen, separate dining room, and a cozy den with fireplace. Step outside and enjoy the large covered front porch or retreat to the private backyard, where mature privacy hedges surround a fenced-in inground pool, perfect for summer entertaining and relaxing with family and friends. The fully finished basement adds valuable additional living space and features a separate walk-up entrance to the yard, offering excellent potential for an in-law suite, extended family living, home office, recreation space, or additional accommodations. A double car garage provides convenient inside entry to the home along with a separate exterior door to the side yard, while the 4 car concrete driveway offers plenty of additional parking. With generous storage throughout, multiple living spaces, a private backyard and a highly versatile floor plan, there is plenty of room to make this home your own. All of this in a fantastic Hamilton Mountain location surrounded by some of the city’s best outdoor amenities, walking trails, escarpment views and recreation. A wonderful opportunity to enjoy space, versatility and an exceptional location!
| Room | Level | Size | Features |
|---|---|---|---|
| Bedroom | Second | 3.17 × 2.59 | — |
| Dining Room | Main | 3.66 × 3.07 | Laminate |
| Bathroom | Main | 1.50 × 1.35 | 2-piece, tile floors |
| Living Room | Main | 6.78 × 3.66 | bay window, laminate |
| Bathroom | Basement | 2.08 × 1.50 | 2-Piece |
| Bedroom Primary | Second | 4.95 × 3.68 | — |
| Bedroom | Second | 3.94 × 2.90 | — |
| Bathroom | Second | 2.57 × 2.41 | 4-Piece |
| Eat-in Kitchen | Main | 5.49 × 3.63 | Tile Floors |
| Den | Main | 4.60 × 3.66 | Fireplace |
| Bedroom | Second | 3.66 × 3.05 | — |
| Recreation Room | Basement | 7.95 × 7.16 | — |
71 Margate Avenue, Sherwood, Hamilton, ON, L8T 1M7
Listing courtesy of RE/MAX Escarpment Realty Inc.. MLS® 40868690. Data provided by Information Technology Systems Ontario (ITSO), last updated October 15, 2026. Information deemed reliable but not guaranteed.
28Ainslie Wood, Hamilton, ON
Listed by Nashdom Realty Brokerage Inc.
$759,800
 50
Rural Glanbrook, Hamilton, ON
Listed by Royal LePage State Realty
$769,900
 27
Westdale North, Hamilton, ON
Listed by RE/MAX Escarpment Realty Inc.
$774,900
 New 41
Gage Park, Hamilton, ON
Listed by Keller Williams Complete Realty
$774,900