 34
HouseFor Sale
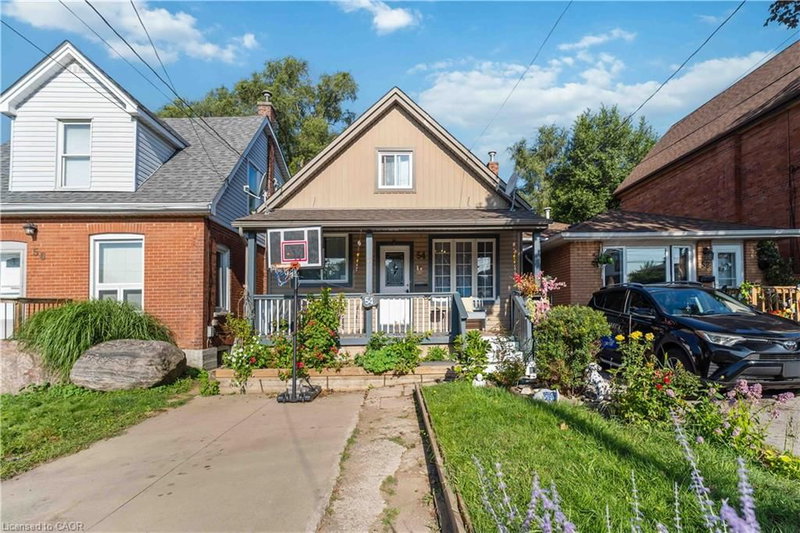
54 East 23rd Street
Eastmount, Hamilton, ON
- 4 bedrooms
- 1 bathrooms
- 1 parking spaces
- 1,000 square feet
Listed by Royal LePage Macro Realty
$510,000

Gibson/Stipley, Hamilton, ON L8L 2E9
$679,900
MLS® 40868757

An exceptional investment opportunity in Hamilton’s Gibson/Stipley neighbourhood, this fully renovated multi-residential property offers strong cash flow potential and stable, reliable income from day one! OR the flexibility to live in one unit while leasing the others potentially bringing your total housing expenses down. Talk about affordable! Configured as a legal duplex with an additional self-contained in-law suite, the property features three well-maintained suites with quality finishes throughout, including updated kitchens, modern bathrooms, and in-suite laundry in each unit. Separate hydro meters provide efficient expense management and added appeal for investors. Currently tenanted by long-term occupants who are easy to manage, communicative, and paying at or slightly above market rents, this is a true turnkey asset with minimal operational overhead. Ideally located close to downtown Hamilton, transit, and key amenities, the property benefits from consistent rental demand in a high-growth area. A prime addition to any real estate portfolio, offering both immediate income and long-term appreciation potential. Call or message today for the proforma and more details! RSA.
| Room | Level | Size | Features |
|---|---|---|---|
| Bathroom | Basement | — | 3-Piece |
| Bathroom | Third | — | 4-Piece |
| Bedroom Primary | Third | 4.01 × 3.86 | — |
| Kitchen | Second | 2.84 × 2.79 | — |
| Bedroom Primary | Second | 4.01 × 3.05 | — |
| Bedroom | Basement | 3.61 × 3.17 | — |
| Bathroom | Second | — | 4-Piece |
| Bathroom | Main | — | 4-Piece |
| Storage | Basement | 6.40 × 2.29 | — |
| Living Room | Main | 3.17 × 3.15 | — |
| Bedroom | Second | 3.51 × 2.84 | — |
| Kitchen | Main | 4.14 × 3.25 | — |
| Recreation Room | Basement | 8.33 × 6.40 | — |
| Bedroom Primary | Main | 3.66 × 2.69 | — |
| Living Room | Second | 3.02 × 2.39 | — |
| Kitchen/Dining Room | Third | 3.86 × 2.79 | — |
536 Cannon Street E, Gibson/Stipley, Hamilton, ON, L8L 2E9
Listing courtesy of RE/MAX Escarpment Realty Inc.. MLS® 40868757. Data provided by Information Technology Systems Ontario (ITSO), last updated October 7, 2026. Information deemed reliable but not guaranteed.
34Eastmount, Hamilton, ON
Listed by Royal LePage Macro Realty
$510,000
 42
Gibson/Stipley, Hamilton, ON
Listed by RE/MAX Escarpment Frank Realty
$515,000
 29
Eastmount, Hamilton, ON
Listed by Royal LePage State Realty Inc.
$519,900
 New 50
Crown Point North, Hamilton, ON
Listed by Coldwell Banker Community Professionals
$519,900