 38
HouseFor Sale
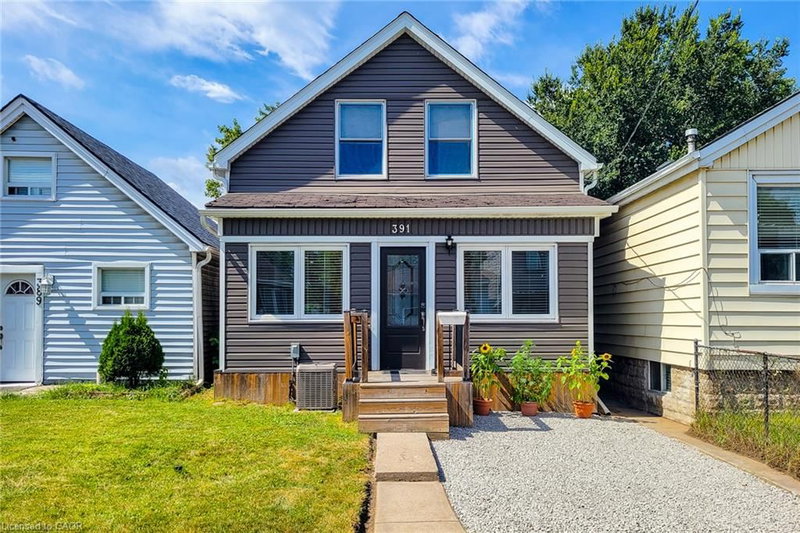
391 Cope Street
Homeside, Hamilton, ON
- 3 bedrooms
- 2 bathrooms
- 1 parking spaces
- 1,057 square feet
Listed by New Era Real Estate
$474,900

Huntington, Hamilton, ON L8T 2B8
$628,500
MLS® 40868875

Welcome to this well-maintained 3-bedroom home in the desirable Huntington neighbourhood on Hamilton Mountain, just minutes from Mountain Brow Blvd. Designed with everyday living in mind, this inviting home offers a great blend of space, functionality and charm. The oversized kitchen is the heart of the home, featuring a peninsula with abundant storage and generous counter space, plus a cozy breakfast nook perfect for gathering with family and friends. The bright open-concept living and dining area offers excellent flow, with French doors opening to a spacious deck and backyard, creating an easy connection between indoor and outdoor living. A bonus main-floor room provides added flexibility as a bedroom, home office, den or creative space. Downstairs, the spacious rec room is ideal for family gatherings, or a space for teens. Home boasts ample storage and a convenient cold cellar. Step outside to a fully fenced backyard offering privacy, a gazebo and beautifully landscaped gardens, along with a paved driveway for off street parking for 2 cars. Ideally located just steps from Fay Avenue Park and within walking distance to Mohawk Sports Park, the scenic trails of Kings Forest and Huntington Recreation Centre, complete with pools and tennis courts. A wonderful opportunity to enjoy comfortable living in a well-established neighbourhood close to parks, recreation and everyday amenities.
| Room | Level | Size | Features |
|---|---|---|---|
| Bedroom Primary | Second | 4.24 × 3.89 | — |
| Storage | Basement | 3.07 × 2.01 | — |
| Bathroom | Second | 2.16 × 2.01 | 4-Piece |
| Laundry | Basement | 5.56 × 3.30 | Laundry |
| Bathroom | Basement | 3.02 × 1.80 | 3-Piece |
| Recreation Room | Basement | 6.96 × 3.35 | — |
| Bedroom | Second | 4.24 × 3.48 | — |
| Living Room/Dining Room | Main | 7.11 × 3.35 | — |
| Kitchen | Main | 3.84 × 3.45 | — |
| Breakfast Room | Main | 3.45 × 1.83 | — |
| Bedroom | Main | 3.51 × 2.74 | — |
129 Broker Drive, Huntington, Hamilton, ON, L8T 2B8
Listing courtesy of Royal LePage State Realty Inc.. MLS® 40868875. Data provided by Information Technology Systems Ontario (ITSO), last updated October 6, 2026. Information deemed reliable but not guaranteed.
38Homeside, Hamilton, ON
Listed by New Era Real Estate
$474,900
 45
Homeside, Hamilton, ON
Listed by Rock Star Real Estate Inc.
$475,000
 49
Crown Point North, Hamilton, ON
Listed by RE/MAX Escarpment Frank Realty
$475,900
 34
Hampton Heights, Hamilton, ON
Listed by RE/MAX Escarpment Golfi Realty Inc.
$479,800