 20
TownhouseFor Sale
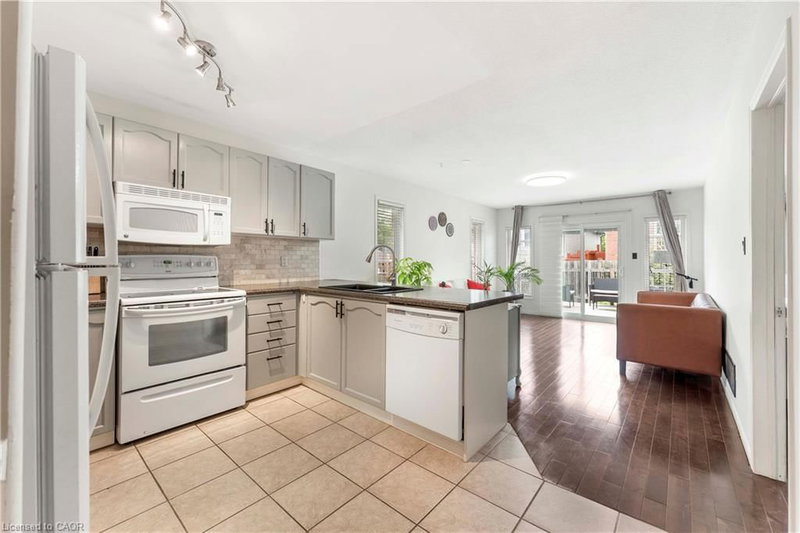
1039 Hansler Road
N. Welland, Welland, ON
- 2 + 1 bedrooms
- 3 bathrooms
- 3 parking spaces
- 1,249 square feet
Listed by ROYAL LEPAGE CERTIFIED REALTY
$648,000

Hurricane/Merrittville, Thorold, ON L2V 0E5
$862,000
MLS® 40868916

Welcome to 49 Campbell Street, a beautifully kept freehold bungalow townhome by Rinaldi Homes (2019) in Thorold's popular Merritt Meadows community. The bright, open-concept main floor offers approx. 1,370 sq ft with a stunning kitchen featuring a large quartz-topped centre island with breakfast seating, double undermount sink, stainless steel appliances, pendant lighting and a walk-in pantry. The kitchen flows into the dining area and a spacious living room anchored by a floor-to-ceiling stone gas fireplace. Step out to a sun-filled screened porch, perfect for morning coffee. The main floor primary suite features a walk-in closet and a 3-piece ensuite with glass walk-in shower and double vanity. A second bedroom, 4-piece main bath and convenient main floor laundry complete this level. The fully finished lower level (approx. 1,099 sq ft) adds a huge recreation room with electric fireplace, two additional bedrooms and a 3-piece bath, plus a large utility/storage room. Outside, enjoy professionally landscaped gardens, an interlock double driveway, a covered front porch, a double car garage with inside entry, and a private fully fenced backyard with deck, gazebo and lush lawn. Close to parks, schools, shopping, Brock University and quick access to Hwy 406. Ideal for downsizers and families alike - simply move in and enjoy!
| Room | Level | Size | Features |
|---|---|---|---|
| Bedroom | Main | 2.84 × 3.05 | — |
| Porch | Main | 3.58 × 2.82 | — |
| Bedroom Primary | Main | 3.63 × 5.79 | ensuite, walk-in closet |
| Foyer | Main | 3.00 × 5.26 | — |
| Bathroom | Main | 1.75 × 2.72 | 4-Piece |
| Laundry | Main | 1.73 × 1.83 | — |
| Kitchen | Main | 4.83 × 3.07 | double vanity, open concept |
| Bedroom | Basement | 3.58 × 4.04 | finished, vinyl flooring |
| Recreation Room | Basement | 4.88 × 11.94 | broadloom, finished |
| Pantry | Main | 1.78 × 1.83 | — |
| Dining Room | Main | 4.83 × 2.44 | Open Concept |
| Bedroom | Basement | 3.58 × 2.92 | finished, vinyl flooring |
| Living Room | Main | 4.83 × 4.47 | fireplace, open concept |
| Utility Room | Basement | 4.67 × 6.22 | — |
| Bathroom | Basement | 2.08 × 2.57 | 3-piece, finished |
49 Campbell Street, Hurricane/Merrittville, Thorold, ON, L2V 0E5
Listing courtesy of eXp Realty. MLS® 40868916. Data provided by Information Technology Systems Ontario (ITSO), last updated October 25, 2026. Information deemed reliable but not guaranteed.
20N. Welland, Welland, ON
Listed by ROYAL LEPAGE CERTIFIED REALTY
$648,000
 40
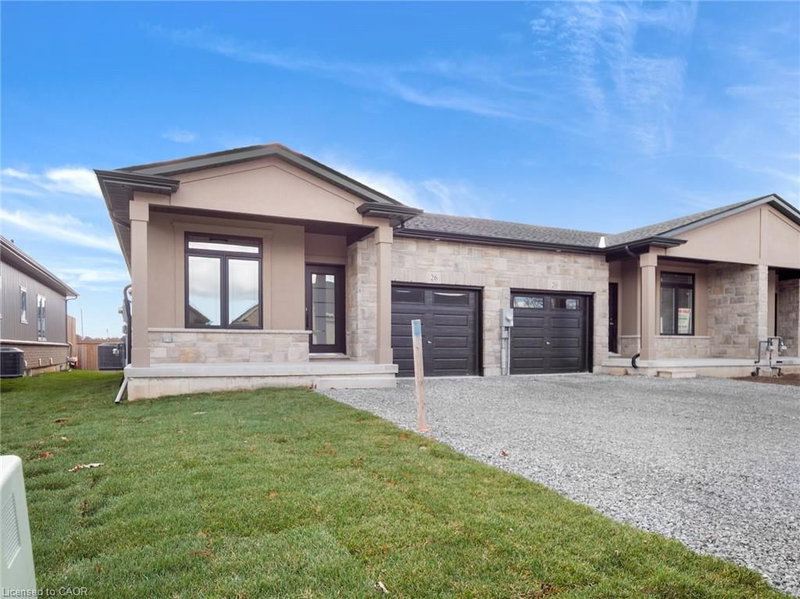
West Welland, Welland, ON
Listed by Real Broker Ontario Ltd.
$666,300