 33
HouseFor Sale
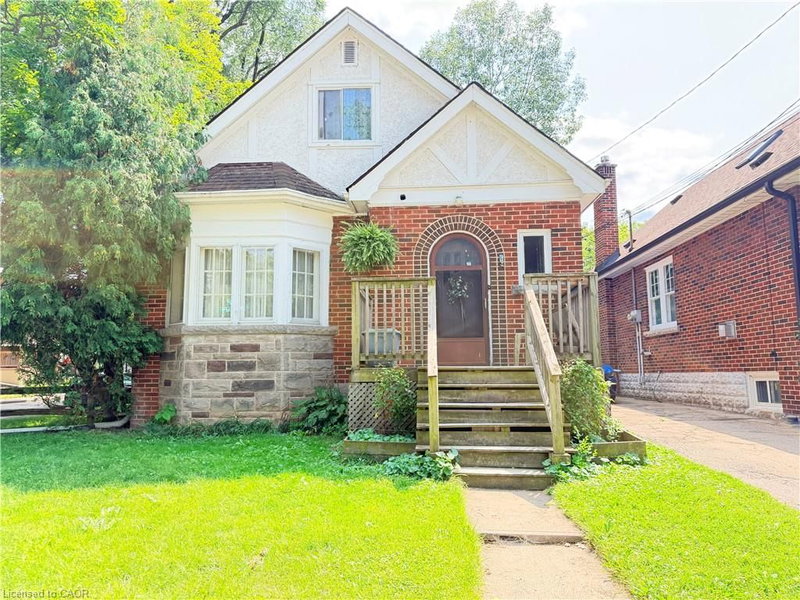
33 Cline Avenue N
Westdale South/Cootes Paradise, Hamilton, ON
- 4 + 2 bedrooms
- 2 bathrooms
- 3 parking spaces
- 1,143 square feet
Listed by Revel Realty Inc.
$729,900

Waterdown East, Waterdown, ON L8B 1Y4
$970,000
MLS® 40868988

Stunning 2,242 sq. ft. Elevation 3 corner-unit semi-detached home in desirable Mountainview Heights! Built in 2022, featuring 4 spacious bedrooms, 3 bathrooms and over $75,000 in premium upgrades. Impressive stone and brick exterior, large windows, stylish covered entrance, exterior pot lights, beautifully maintained lawn and sprinkler system. Bright, open-concept layout with 9-ft ceilings on both levels, smooth main-floor ceilings, hardwood flooring, pot lights and elegant oak staircase. Spacious living and dining areas lead to an inviting family room with fireplace. Upgraded kitchen features quartz countertops extended to backsplash, stainless steel appliances, soft-close cabinetry, undermount sink, pull-out spice cabinet, pie-cut corner cabinet and generous eat-in area. Four spacious bedrooms with quality carpeting and premium Gold Elite underpadding, plus convenient upper-level laundry. Upgraded bathrooms feature quartz countertops, undermount sinks and stylish fixtures. Primary ensuite offers a frameless glass shower, while the second full bathroom features an enclosed glass shower with upgraded tiles. Attached garage with 240V EV charging outlet. A beautifully maintained, thoughtfully upgraded home offering modern style, comfort and functionality in a sought-after community! **Virtually Staged Pictures**
| Room | Level | Size | Features |
|---|---|---|---|
| Bedroom | Second | 3.35 × 3.17 | — |
| Bedroom | Second | 3.91 × 3.35 | — |
| Bedroom | Second | 3.20 × 2.74 | — |
| Family Room | Main | 4.88 × 3.66 | — |
| Kitchen | Main | 3.35 × 2.59 | — |
| Living Room | Main | 6.25 × 3.96 | — |
| Bedroom Primary | Second | 4.42 × 4.32 | Walk-in Closet |
| Bathroom | Second | — | 4-Piece |
| Bathroom | Main | — | 2-Piece |
| Breakfast Room | Main | 3.35 × 2.74 | — |
55 Granite Ridge Trail, Waterdown East, Waterdown, ON, L8B 1Y4
Listing courtesy of RE/MAX Aboutowne Realty Corp.. MLS® 40868988. Data provided by Information Technology Systems Ontario (ITSO), last updated October 29, 2026. Information deemed reliable but not guaranteed.
33Westdale South/Cootes Paradise, Hamilton, ON
Listed by Revel Realty Inc.
$729,900
 22
Headon Forest, Burlington, ON
Listed by Sutton Group Summit Realty Inc.
$749,900
 34
Waterdown West, Waterdown, ON
Listed by Martin Group
$769,999
 27
Westdale North, Hamilton, ON
Listed by RE/MAX Escarpment Realty Inc.
$774,900