 45
HouseFor Sale
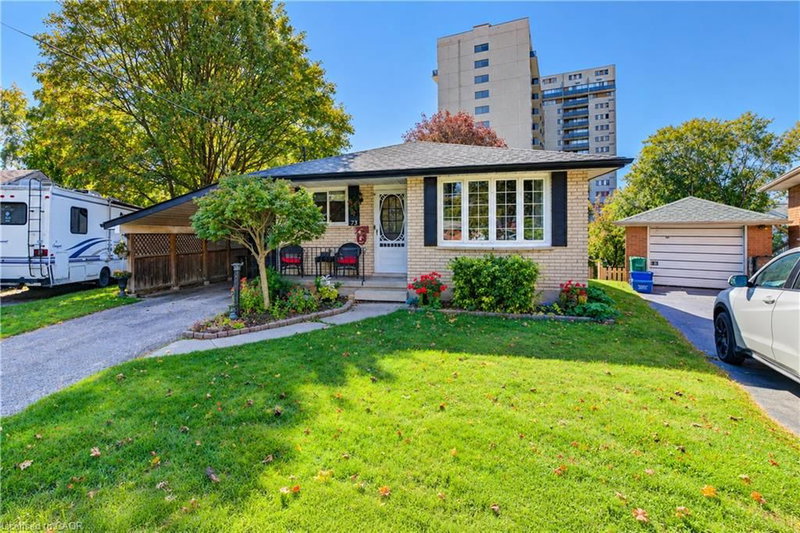
73 Belton Drive
Victoria Hills, Kitchener, ON
- 3 + 1 bedrooms
- 1 bathrooms
- 3 parking spaces
- 1,009 square feet
Listed by RE/MAX TWIN CITY REALTY INC.
$594,900

Columbia Forest/Clair Hills, Waterloo, ON N2T 2Y8
$789,900
MLS® 40868996

Welcome to 352 SAUVE Crescent. This home has a great layout, lots to offer to all, including first time home buyers/investors. The residence offers distinct areas for both relaxation and everyday activity. The intuitive layout provides a clear separation between living spaces, promoting a sense of privacy and flow. The main floor provides an open-plan layout, including a washroom, spacious kitchen w/ a peninsula, dining room and family room leading to the fully fenced backyard for privacy and comfort with a gas BBQ hook up. A single car garage for a vehicle or extra storage accesses the mudroom/laundry for convenience. On the upper floor you'll find the primary bedroom w/ ensuite and 2 walk-in closets next to 2 other good sized bedrooms along with a 4-piece bathroom. The bonus room/home office completes the second floor. The home is well laid out. No condo fees and for peace of mind there have been some updates. . Not much to be done except move in. Great street to live on, close to shopping, schools and restaurants. Book your showing now.
| Room | Level | Size | Features |
|---|---|---|---|
| Dining Room | Main | 11.08 × 9 | — |
| Bathroom | Main | — | 2-Piece |
| Living Room | Main | 12 × 20.02 | — |
| Kitchen | Main | 10 × 11 | — |
| Bedroom | Second | 10 × 11 | — |
| Bedroom | Second | 10.03 × 11 | — |
| Laundry | Main | — | — |
| Bedroom Primary | Second | 12 × 14 | — |
| Bathroom | Second | — | 4-Piece |
| Family Room | Second | 11 × 20.03 | — |
| Bathroom | Second | — | 4-Piece |
352 Sauve Crescent, Columbia Forest/Clair Hills, Waterloo, ON, N2T 2Y8
Listing courtesy of RED AND WHITE REALTY INC.. MLS® 40868996. Data provided by Information Technology Systems Ontario (ITSO), last updated October 24, 2026. Information deemed reliable but not guaranteed.
45Victoria Hills, Kitchener, ON
Listed by RE/MAX TWIN CITY REALTY INC.
$594,900
 New 48
Laurentian Hills/Country Hills W, Kitchener, ON
Listed by HOMELIFE DIAMONDS REALTY INC
$599,000
 New 44
Victoria Hills, Kitchener, ON
Listed by Royal LePage Wolle Realty
$599,888
 39
Bridgeport, Kitchener, ON
Listed by Peak Realty Ltd.
$599,900