
71 – 6 Ironwood Street
Town of Simcoe, Simcoe, ON N3Y 4Z6
$2,800/mo
MLS® 40869045
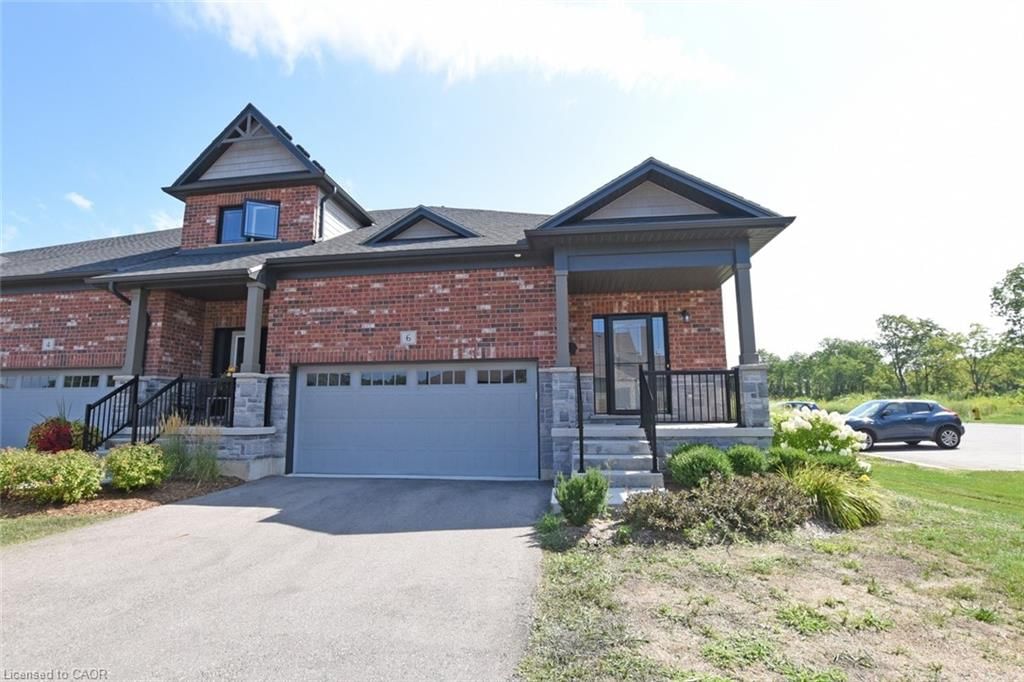
- 1 + 1Bedrooms
- 3Bathrooms
- 1,300Sq. ft.
- 3Parking
- 2022Year built
- 27Days on market
About this property
Welcome to this charming 2 bedroom, 3 bathroom bungalow townhouse unit situated in the peaceful and sought-after Westwood Trails community, backing onto open space with no rear neighbours. Designed with an open-concept layout and 9-foot ceilings, the main floor offers a bright and airy feel, highlighted by a generous living area and a stylish kitchen featuring a pantry, centre island, and ample storage. Wide plank laminate flooring enhances the modern appeal throughout the principal rooms. The finished lower level adds valuable extra living space along with a bedroom and full bath, ideal for entertaining, guests, or a home office setup. A wonderful opportunity to enjoy comfortable, low-maintenance living in a desirable neighbourhood close to everyday conveniences.
Property details
Property
- Property type
- Row/Townhouse
- Style
- Townhouse
- Year built
- 2022
- Lot size
- 41.34 x 101.02 ft
- Zoning
- R4
Interior
- Heating
- Forced Air
- Cooling
- Central Air
- Basement
- Full, Finished
- Kitchens
- 1
- Included
- Built-in Microwave, Dishwasher, Dryer, Range Hood, Refrigerator, Washer
Exterior & parking
- Construction
- Brick
- Roof
- Asphalt Shing
- Foundation
- Concrete Perimeter
- Garage
- 2 spaces
- Parking spaces
- 3
- Driveway
- Front Yard Parking
Utilities
- Sewer
- Sanitary
- Water
- Municipal
Rooms
| Room | Level | Size | Features |
|---|---|---|---|
| Bathroom | Main | — | 4-Piece |
| Bathroom | Basement | — | 4-Piece |
| Living Room | Main | 4.70 × 4.57 | Fireplace |
| Eat-in Kitchen | Main | 4.70 × 4.88 | — |
| Recreation Room | Basement | 5.00 × 7.14 | Fireplace |
| Bathroom | Main | — | 2-Piece |
| Bedroom | Main | 3.58 × 4.19 | — |
| Foyer | Main | 2.13 × 3.66 | — |
| Bedroom | Basement | 3.78 × 3.35 | — |
| Laundry | Main | — | — |
Location
71 – 6 Ironwood Street, Town of Simcoe, Simcoe, ON, N3Y 4Z6
Listing courtesy of RE/MAX Erie Shores Realty Inc. Brokerage. MLS® 40869045. Data provided by Information Technology Systems Ontario (ITSO), last updated October 26, 2026. Information deemed reliable but not guaranteed.