 21
CondoFor Sale
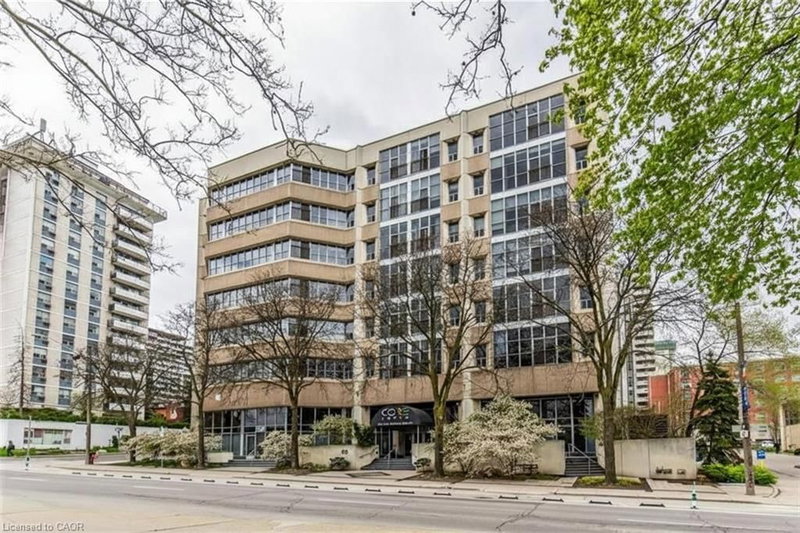
1111 – 15 Queen Street S
Central South, Hamilton, ON
- 2 bedrooms
- 2 bathrooms
- 1 parking spaces
- 846 square feet
Listed by Royal Lepage Real Estate Associates, Bradica Group
$565,000

Aldershot South, Burlington, ON L7T 0C2
$749,990
MLS® 40869232

An opportunity to own one of Affinity's spacious suites. Located on the top floor, this two-bedroom, two-bathroom residence offers panoramic views, a south-facing balcony and a thoughtfully designed layout with considerably more room than the typical condo. The bright, open-concept living space features 9' smooth ceilings, wide-plank laminate flooring and large windows, along with a separate dining area that provides plenty of room for entertaining. The kitchen is finished with stone countertops, a breakfast bar, glass mosaic backsplash and stainless steel appliances, including a Fisher & Paykel refrigerator. Privately positioned on opposite sides of the suite, both bedrooms feature walk-in closets. The generous primary suite includes a five-piece ensuite with double vanity, stone counters and a seamless glass shower. Ensuite laundry, one underground parking space and a locker are all included. Residents enjoy a rooftop terrace with BBQ area and outdoor fireplace, fitness and yoga spaces, party room, billiards/lounge area and bike storage. Conveniently located close to shops, restaurants, transit and highway access.
| Room | Level | Size | Features |
|---|---|---|---|
| Bedroom Primary | Main | 6.60 × 3.51 | ensuite, walk-in closet |
| Kitchen | Main | 3.05 × 3.71 | Open Concept |
| Living Room | Main | 4.95 × 3.68 | open concept, walkout to balcony/deck |
| Bathroom | Main | 1.57 × 3.20 | 4-Piece |
| Bedroom | Main | 4.32 × 3.17 | Walk-in Closet |
| Dining Room | Main | 3.78 × 3.20 | laminate, open concept |
608 – 340 Plains Road E, Aldershot South, Burlington, ON, L7T 0C2
Listing courtesy of Sotheby's International Realty Canada. MLS® 40869232. Data provided by Information Technology Systems Ontario (ITSO), last updated October 23, 2026. Information deemed reliable but not guaranteed.
21Central South, Hamilton, ON
Listed by Royal Lepage Real Estate Associates, Bradica Group
$565,000
 41
Beasley, Hamilton, ON
Listed by Royal LePage State Realty
$565,000
 26
Pinedale, Burlington, ON
Listed by RE/MAX Escarpment Realty Inc.
$569,888
 23
Durand North, Hamilton, ON
Listed by RE/MAX Escarpment Realty Inc.
$569,900