 2
HouseFor Sale
LOT 06 Eleanor Avenue
Randall/Eleanor, Hamilton, ON
- 4 bedrooms
- 3 bathrooms
- 3 parking spaces
- 1,889 square feet
Listed by RE/MAX Escarpment Realty Inc.
$865,000

Gurnett, Hamilton, ON L9C 7P8
$1,149,000
MLS® 40869385

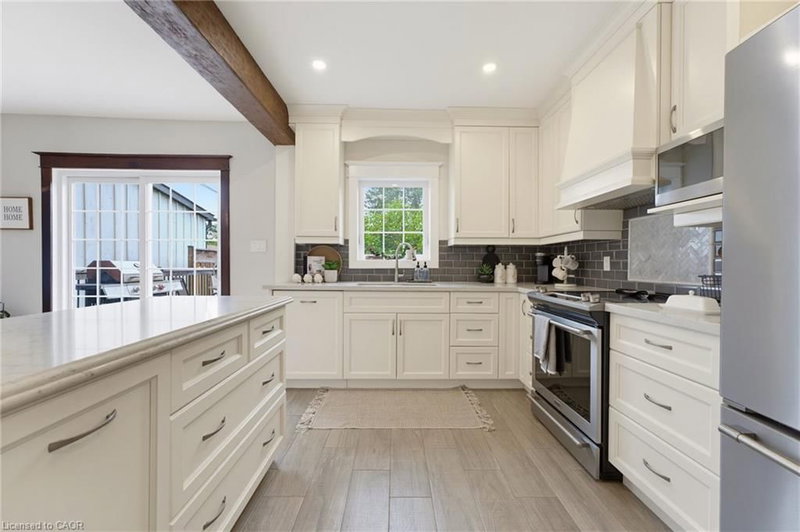
Welcome to this beautiful and spacious 4-bedroom, 3-bathroom home, ideally situated in a highly sought-after pocket of the West Mountain on a picturesque, mature lot. Offering an impressive 2,844 sq. ft. above grade, this home provides an exceptional amount of living space with the perfect blend of comfort, character and functionality. The heart of the home is the inviting family room, featuring a beautiful gas fireplace and an open-concept layout to the kitchen — the perfect setting for everyday family life and entertaining. Just off the family room, a charming sunroom surrounded by windows offers peaceful views of mature trees and greenery, creating a bright and serene retreat to enjoy year-round. Upstairs, the hardwood flooring is in impeccable condition, adding warmth and timeless appeal. The lower level features a second kitchen, offering incredible versatility for a growing family, guests or extended family. Ideally located within walking distance to both Catholic and Public elementary schools, with West Mountain high schools also just a short walk or bike ride away. Commuters will appreciate the easy access to the 403 and Lincoln M. Alexander Parkway. A wonderful opportunity to own a spacious family home in one of the West Mountain’s most desirable pockets — this one is a must-see!
| Room | Level | Size | Features |
|---|---|---|---|
| Sunroom | Main | 5.44 × 2.44 | — |
| Breakfast Room | Main | 3.02 × 5.74 | — |
| Office | Main | 3.25 × 3.15 | — |
| Living Room | Main | 3.51 × 5.38 | — |
| Bedroom Primary | Second | 3.51 × 5.99 | — |
| Laundry | Main | 3.28 × 1.70 | — |
| Dining Room | Main | 3.51 × 4.98 | — |
| Kitchen | Main | 2.51 × 5.74 | — |
| Bathroom | Main | — | 3-Piece |
| Family Room | Main | 5.54 × 3.84 | — |
| Bedroom | Second | 3.56 × 3.15 | — |
| Storage | Basement | 2.84 × 5.26 | — |
| Storage | Basement | 5.44 × 2.67 | — |
| Storage | Basement | 5.44 × 6.43 | — |
| Recreation Room | Basement | 3.30 × 10.13 | — |
| Bedroom | Second | 3.58 × 3.61 | — |
| Bathroom | Second | — | 4-Piece |
| Eat-in Kitchen | Basement | 5.44 × 4.75 | — |
| Utility Room | Basement | 2.82 × 1.52 | — |
| Bedroom | Second | 4.65 × 3.61 | — |
4 Nellida Crescent, Gurnett, Hamilton, ON, L9C 7P8
Listing courtesy of RE/MAX Escarpment Frank Realty. MLS® 40869385. Data provided by Information Technology Systems Ontario (ITSO), last updated October 20, 2026. Information deemed reliable but not guaranteed.
2Randall/Eleanor, Hamilton, ON
Listed by RE/MAX Escarpment Realty Inc.
$865,000
 45
Kirkendall, Hamilton, ON
Listed by Royal LePage State Realty Inc.
$874,900
 50
Gibson/Stipley South, Hamilton, ON
Listed by Voortman Realty Inc.
$879,899
 46
Crerar/Barnstown, Hamilton, ON
Listed by Realty Network
$879,990