 46
HouseFor Sale
2031 Duncan Road
FD Ford, Oakville, ON
- 4 + 2 bedrooms
- 3 bathrooms
- 8 parking spaces
- 2,045 square feet
Listed by RE/MAX Hallmark Realty Ltd
$2,190,000

MO Morrison, Oakville, ON L6J 4L9
$2,799,000
MLS® 40869468

Welcome to 150 Cairncroft, a rare opportunity to own a distinctive property in one of Oakville's most coveted neighbourhoods. Nestled on a stunning 0.4 acre (17,416 sq ft) corner lot, this charming 3,052 sq ft residence is enveloped by mature trees and lush landscaping, offering the perfect blend of privacy and prestige. Set just steps from the lake and picturesque Gairloch Gardens, the location is unparalleled for those seeking an upscale lifestyle surrounded by nature, yet within easy reach of top-rated schools, downtown Oakville, major commuter routes & transit. Whether you're looking to move right in, renovate, or build your custom dream home (RL1-0 zoning), this property delivers exceptional potential. The existing home is rich in character and warmth with its Mediterranean-inspired façade and design, offering 4 bedrooms + den, and 2.5 bathrooms. The living room showcases exposed structural beams set amongst 1 of this home's 4 cozy fireplaces, lending a rustic allure and architectural interest. While the soaring two-storey foyer also offers captivating views of the inviting yet secluded courtyard-style patio - ideal for entertaining or relaxing under the canopy of greenery. Properties of this caliber and location are exceedingly rare. Don't miss your chance to secure a premium foothold in a neighbourhood known for luxury homes, timeless appeal, and rare public lakefront access only steps away!
| Room | Level | Size | Features |
|---|---|---|---|
| Living Room | Main | 6.53 × 4.01 | — |
| Dining Room | Main | 4.11 × 4.01 | — |
| Foyer | Main | 2.97 × 4.52 | — |
| Bedroom | Second | 3.63 × 3.58 | — |
| Bedroom Primary | Second | 5.69 × 3.94 | — |
| Recreation Room | Basement | 7.62 × 3.56 | — |
| Workshop | Basement | 3.84 × 3.45 | — |
| Kitchen | Main | 5.51 × 3.43 | — |
| Family Room | Main | 3.61 × 4.47 | — |
| Bonus Room | Basement | 2.87 × 2.97 | — |
| Bedroom | Second | 4.47 × 3.58 | — |
| Bedroom | Second | 3.96 × 3.58 | — |
| Breakfast Room | Main | 3.61 × 3.33 | — |
| Bathroom | Main | — | 2-Piece |
| Bathroom | Second | — | 4-Piece |
| Office | Main | 4.11 × 4.01 | — |
150 Cairncroft Road, MO Morrison, Oakville, ON, L6J 4L9
Listing courtesy of RE/MAX Aboutowne Realty Corp.. MLS® 40869468. Data provided by Information Technology Systems Ontario (ITSO), last updated October 10, 2026. Information deemed reliable but not guaranteed.
46FD Ford, Oakville, ON
Listed by RE/MAX Hallmark Realty Ltd
$2,190,000
 50
GA Glen Abbey, Oakville, ON
Listed by Royal LePage Real Estate Services Ltd.
$2,249,000
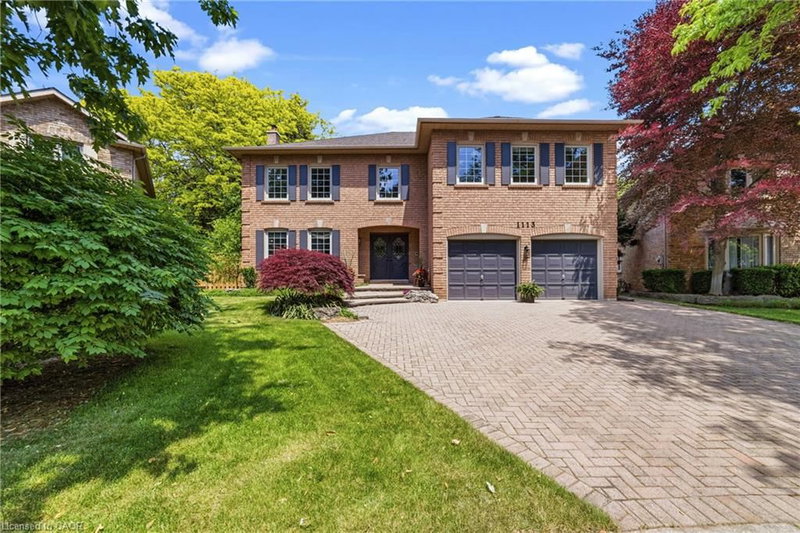 50
GA Glen Abbey, Oakville, ON
Listed by Royal LePage Realty Plus Oakville Ltd.
$2,369,000
 New 39
JC Joshua Creek, Oakville, ON
Listed by Century 21 Miller Real Estate Ltd.
$2,399,000