 New 28
TownhouseFor Sale
10 – 60 Rice Avenue
Mountview, Hamilton, ON
- 2 bedrooms
- 2 bathrooms
- 2 parking spaces
- 1,105 square feet
Listed by Real Broker Ontario Ltd.
$529,900

Meadowlands, Ancaster, ON L9K 1R2
$620,000
MLS® 40869585

Beautifully renovated from top to bottom, this 1.5 storey Ancaster townhome has a unique layout with bright, open living spaces across all three levels. The main floor features a spacious primary bedroom, renovated bathroom and updated kitchen, while the open-to-above living area is filled with natural light from large northwesterly-facing windows and skylights overhead. Upstairs, an open walkway overlooks the living space below and connects a second bedroom, renovated bathroom and loft, perfect for a home office or additional sitting area. New glass and metal railings add to the bright, open feel throughout the home. The finished basement adds a family room with an electric fireplace, third renovated bathroom, laundry and plenty of storage. With new flooring, fresh paint and extensive updates throughout, the work here has already been done. All of this in a convenient Ancaster location close to shopping, restaurants and everyday amenities, with quick access to the LINC.
| Room | Level | Size | Features |
|---|---|---|---|
| Kitchen | Main | 9.07 × 8.01 | — |
| Bathroom | Basement | 3.02 × 1.50 | 3-Piece |
| Bedroom | Second | 10.1 × 10.08 | — |
| Recreation Room | Basement | 3.76 × 8.33 | — |
| Storage | Basement | 3.05 × 1.65 | — |
| Dining Room | Main | 10.03 × 6.01 | — |
| Laundry | Basement | 3.84 × 2.95 | — |
| Bedroom Primary | Main | 11 × 11 | — |
| Loft | Second | 6.07 × 3.05 | — |
| Bathroom | Main | 1.52 × 3.38 | 3-Piece |
| Bathroom | Second | 2.44 × 1.75 | 4-Piece |
| Living Room | Main | 14.03 × 10.01 | Vaulted Ceiling(s) |
5 – 1085 Harrogate Drive, Meadowlands, Ancaster, ON, L9K 1R2
Listing courtesy of Real Broker Ontario Ltd.. MLS® 40869585. Data provided by Information Technology Systems Ontario (ITSO), last updated October 19, 2026. Information deemed reliable but not guaranteed.
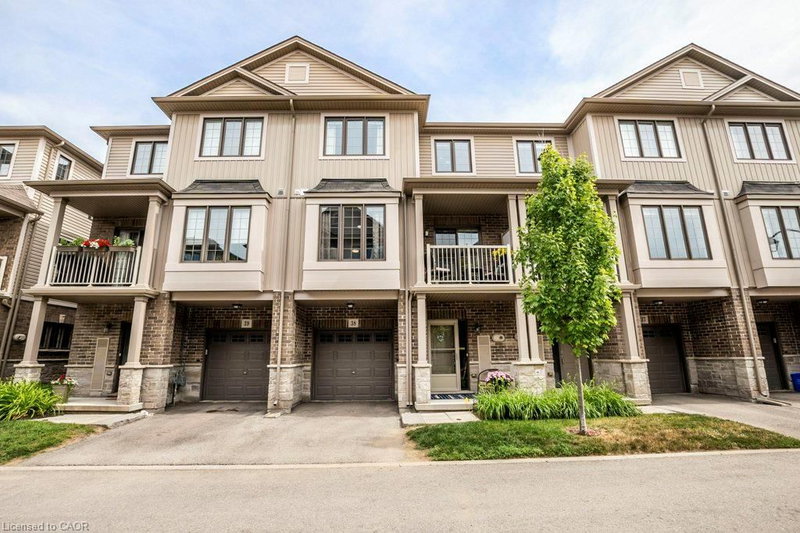
New 28Mountview, Hamilton, ON
Listed by Real Broker Ontario Ltd.
$529,900
 33
Rural Glanbrook, Ancaster, ON
Listed by RE/MAX Escarpment Realty Inc.
$539,000
 20
Harmony Hall, Ancaster, ON
Listed by Nashdom Realty Brokerage Inc.
$564,900
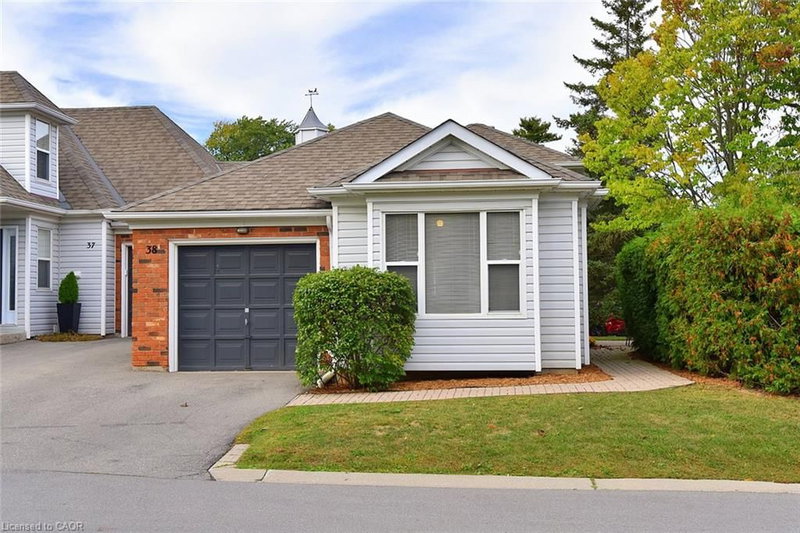 38
Dancaster/Nakoma/Maple Lane, Ancaster, ON
Listed by G. Walker Real Estate Inc.
$574,000