 50
HouseFor Sale
131 Terrace Drive
Grimsby East (542), Grimsby, ON
- 4 bedrooms
- 3 bathrooms
- 4 parking spaces
- 2,420 square feet
Listed by Right at Home Realty
$1,099,000

Beamsville, ON L3J 0M1
$1,399,000
MLS® 40869586

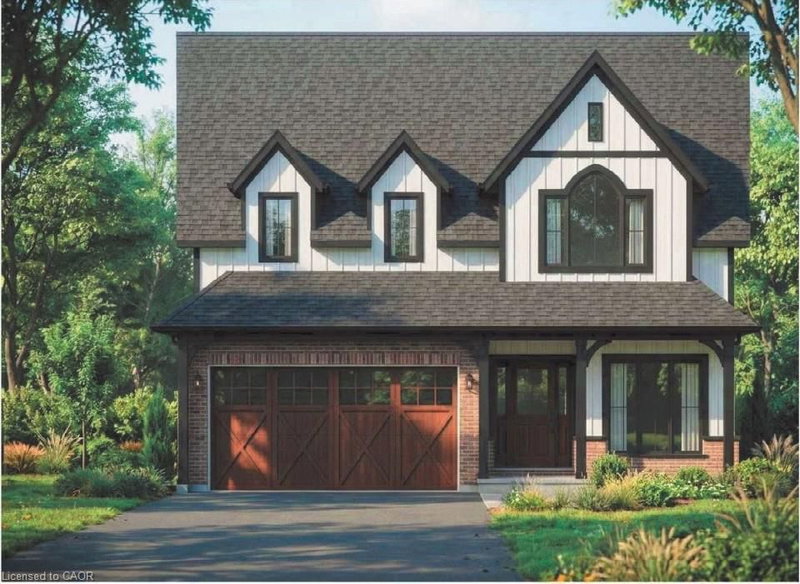
Discover a lifestyle of refined living at 5083 E ST GEORGE'S DR, BEAMSVILLE ON L0R 1B7, a distinguished single-family residence offering two stories of thoughtfully designed space. This property presents an exceptional opportunity for those seeking comfort and elegance in BEAMSV, Ontario. This remarkable property, spanning two stories, offers ample room for both relaxation and entertaining, providing a versatile canvas for your personal touch. Embrace the opportunity to craft your ideal living environment in this inviting single-family home.
| Room | Level | Size | Features |
|---|---|---|---|
| Eat-in Kitchen | Main | 4.57 × 4.55 | double vanity, engineered hardwood |
| Dining Room | Main | 3.68 × 4.75 | crown moulding, engineered hardwood |
| Bedroom Primary | Second | 5.28 × 5.44 | Balcony/Deck |
| Bathroom | Second | 3.63 × 1.75 | 4-Piece |
| Bathroom | Basement | 1.93 × 1.98 | 2-Piece |
| Breakfast Room | Main | 3.15 × 4.55 | balcony/deck, engineered hardwood |
| Bathroom | Main | 2.13 × 0.91 | 2-Piece |
| Bedroom | Second | 3.63 × 3.73 | — |
| Office | Main | 4.60 × 4.09 | — |
| Recreation Room | Basement | 6.22 × 7.24 | — |
| Bathroom | Second | 2.44 × 1.47 | 3-Piece |
| Bedroom | Second | 4.50 × 3.38 | — |
| Laundry | Basement | 2.69 × 2.44 | — |
| Bedroom | Second | 3.43 × 4.14 | — |
| Bathroom | Second | 4.57 × 3.05 | 5+ piece, heated floor |
| Family Room | Main | 6.05 × 4.95 | crown moulding, engineered hardwood |
| Foyer | Main | 2.92 × 2.21 | — |
5083 St George's Drive, Beamsville, ON, L3J 0M1
Listing courtesy of RE/MAX Garden City Realty Inc.. MLS® 40869586. Data provided by Information Technology Systems Ontario (ITSO), last updated October 20, 2026. Information deemed reliable but not guaranteed.
50Grimsby East (542), Grimsby, ON
Listed by Right at Home Realty
$1,099,000
 4
Lincoln-Jordan/Vineland, Campden, ON
Listed by Royal LePage NRC Realty Inc.
$1,110,000
 4
Lincoln-Jordan/Vineland, Campden, ON
Listed by Royal LePage NRC Realty Inc.
$1,140,000
 49
Beamsville, ON
Listed by Chestnut Park Real Estate Ltd.
$1,146,000