 50
HouseFor Sale
149 Woolwich Street
Lexington/Lincoln Village, Waterloo, ON
- 5 bedrooms
- 5 bathrooms
- 7 parking spaces
- 3,642 square feet
Listed by RE/MAX TWIN CITY REALTY INC.
$1,199,000

Idlewood/Lackner Woods, Kitchener, ON N2A 3L1
$1,495,000
MLS® 40869636

Exceptional space. Greenbelt privacy. Your own backyard retreat. Tucked away on a quiet court in sought-after Idlewood, 50 Roehampton Crt sits on an oversized pie-shaped lot backing onto a treed greenbelt, with a private resort-style backyard featuring a heated saltwater pool & hot tub. Offering 5,200+ SF of finished living space, 5 bedrms—including a main-flr bedrm currently used as an office—& 5 baths, this executive home offers outstanding flexibility for family living & entertaining. Formal living & dining rms complement a spacious kitchen with extensive cabinetry, stone counters, premium appliances & centre island, plus a bright breakfast area opening to the deck. The adjoining great rm features a gas FP, custom built-ins & backyard views. A powder rm & laundry/mudrm with garage access complete the main flr. Upstairs, 4 spacious bedrms & 3 full baths include a luxurious primary retreat with vaulted ceilings, private lounge, oversized W/I closet & spa-like 5-pc ensuite with heated flrs, glass shower & soaker tub. A second bedrm enjoys a 5-pc ensuite with heated flrs, while 2 additional bedrms share a 4-pc bath. A second laundry area & upper balcony add convenience. The finished walk-up lower level delivers exceptional entertaining space with an expansive rec rm, gas FP, games area currently set up for indoor hockey, bar, 4-pc bath & direct backyard access. Control4 automation integrates lighting, climate, entertainment & built-in audio in key areas. Outdoors, mature trees frame the pool, hot tub, expansive deck, patios, gazebo & landscaped grounds. SoftCrete pool decking, whole-property irrigation & Pentair pool automation (2025) enhance the backyard experience. Improvements include German steel-framed windows & doors (2017), furnace & central A/C (2019), driveway & landscaping (2021). A double garage, interlocking stone driveway & impressive curb appeal complete the package, mins from Chicopee, parks, trails, schools, shopping & commuter routes.
| Room | Level | Size | Features |
|---|---|---|---|
| Kitchen | Main | 4.55 × 4.01 | — |
| Breakfast Room | Main | 2.26 × 4.01 | — |
| Foyer | Main | 2.39 × 3.28 | — |
| Bathroom | Main | 0.91 × 2.13 | 2-Piece |
| Great Room | Main | 3.91 × 6.07 | — |
| Dining Room | Main | 3.94 × 3.45 | — |
| Bedroom | Main | 3.15 × 3.53 | — |
| Bedroom | Second | 3.20 × 3.53 | — |
| Cold Room | Basement | 1.55 × 4.17 | — |
| Utility Room | Basement | 3.07 × 3.43 | — |
| Bathroom | Second | 3.48 × 4.32 | 5+ piece, ensuite |
| Other | Second | 2.26 × 2.64 | Walk-in Closet |
| Bathroom | Basement | 4.34 × 3.33 | 4-Piece |
| Bedroom | Second | 5.36 × 3.53 | — |
| Mud Room | Basement | 1.88 × 2.79 | — |
| Storage | Basement | 2.01 × 3.51 | — |
| Bedroom Primary | Second | 4.72 × 6.17 | — |
| Den | Second | 3.02 × 3.89 | — |
| Recreation Room | Basement | 5.92 × 5.97 | — |
| Laundry | Main | 2.24 × 3.84 | — |
| Storage | Basement | 1.75 × 0.91 | — |
| Storage | Basement | 3.30 × 3.33 | — |
| Bedroom | Second | 5.54 × 3.91 | — |
| Other | Basement | 4.85 × 1.96 | Wet Bar |
| Bathroom | Second | 2.13 × 3.61 | 4-Piece |
| Living Room | Main | 5.23 × 3.45 | — |
| Other | Basement | 5.08 × 3.25 | — |
50 Roehampton Court, Idlewood/Lackner Woods, Kitchener, ON, N2A 3L1
Listing courtesy of RE/MAX TWIN CITY REALTY INC.. MLS® 40869636. Data provided by Information Technology Systems Ontario (ITSO), last updated October 27, 2026. Information deemed reliable but not guaranteed.
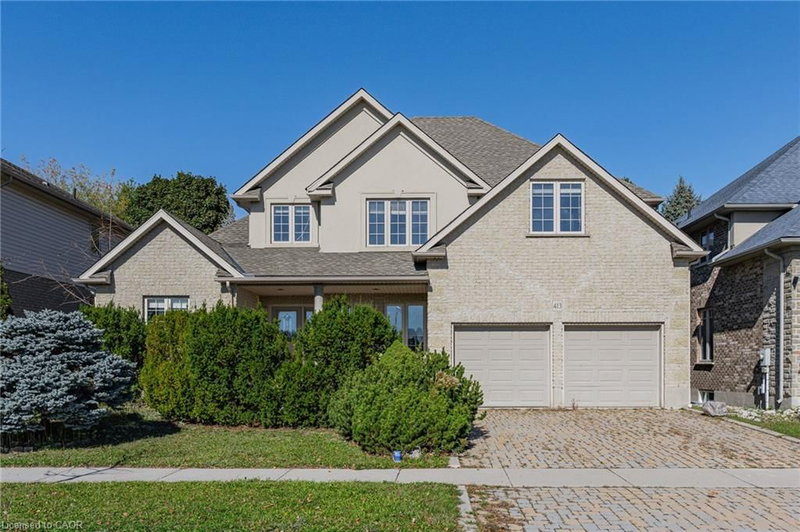
50Lexington/Lincoln Village, Waterloo, ON
Listed by RE/MAX TWIN CITY REALTY INC.
$1,199,000
 43
Lexington/Lincoln Village, Kitchener, ON
Listed by Engel & Völkers Toronto Central
$1,299,888
 23
Victoria Hills, Kitchener, ON
Listed by RED AND WHITE REALTY INC.
$1,379,000
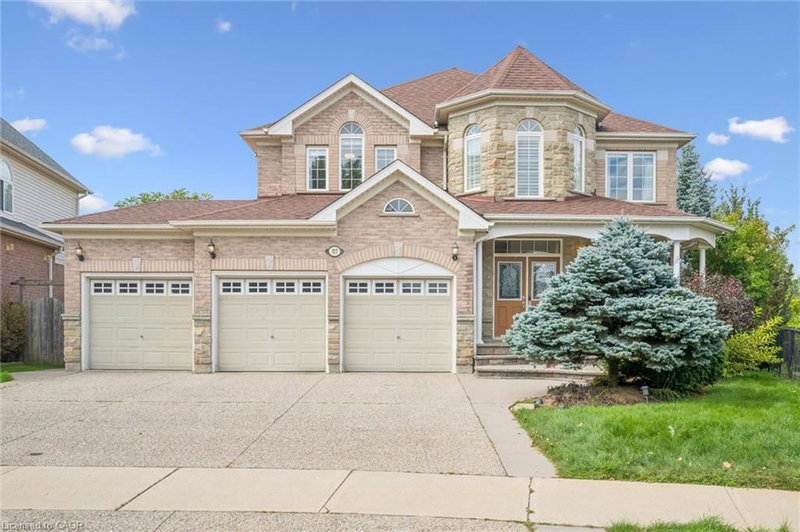 50
Pioneer Park/Doon/Wyldwoods, Kitchener, ON
Listed by SMART FROM HOME REALTY LIMITED
$1,399,900