 45
HouseFor Sale
14 Prospect Street
Port Dover, ON
- 4 bedrooms
- 4 bathrooms
- 6 parking spaces
- 2,527 square feet
Listed by RE/MAX Erie Shores Realty Inc. Brokerage
$1,399,900

Port Dover, ON N0A 1N6
$1,849,500
MLS® 40869637

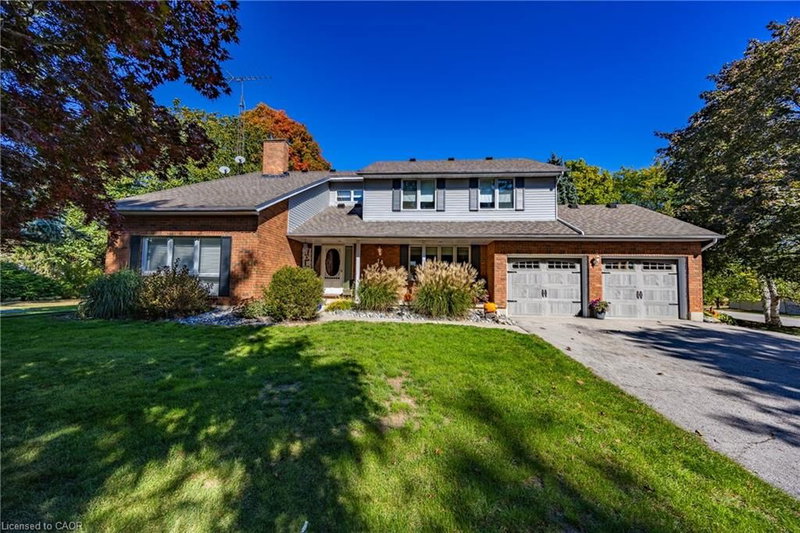
Welcome to lakeside luxury in one of Port Dover's most sought-after settings — sandy beaches, the Lighthouse Theatre, and charming shops and restaurants are all within walking distance, with major cities just a short drive away. Set on a beautifully landscaped, premium lot with sweeping views of Black Creek & Marina and direct access to the yacht club and Lake Erie, this 4-bedroom, 2 1/2 bath stone and stucco bungalow offers over 3,700 sq. ft. of finished living space, with hand-scraped hardwood throughout the foyer, kitchen, primary suite, dining, living, and laundry areas. Three bedrooms and a full bath occupy one wing, opening onto a bright living room warmed by a wood-burning insert and a full wall of windows overlooking the backyard. The gourmet kitchen features custom cabinetry, quartz counters, panel-ready appliances, dual dishwashers, a 15-foot island, stone fireplace, copper farmhouse sink, beverage fridge, and coffered ceiling w/skylights. The primary suite includes a sitting area, gas fireplace, wet bar, walk-in closet, sliding doors to private balcony, and a 4-piece ensuite bath. Off the kitchen, a resort-style patio with retractable awning and hot tub is perfect for entertaining. The finished lower level adds a second living space with a bar/serving area, wood insert, recreation room with walkout to the lower patio, and a 2-piece bath. At the water's edge: a 136-foot dock with electrical service, a 17,000lb Golden Boat Lift, a 2,000 lb Ace Boat Lift, and boat slip. A double paved drive fits 12 vehicles, and the heated 2-car garage offers epoxy flooring and built-in storage. Homes like this rarely come to market — schedule your private showing today.
| Room | Level | Size | Features |
|---|---|---|---|
| Living Room | Main | 4.62 × 5.66 | crown moulding, fireplace |
| Dining Room | Main | 3.68 × 2.82 | Crown Moulding |
| Bedroom Primary | Main | 5.08 × 7.92 | carpet free, ensuite |
| Other | Basement | 3.66 × 8.64 | carpet free, fireplace |
| Bedroom | Main | 4.34 × 3.45 | — |
| Eat-in Kitchen | Main | 7.95 × 5.49 | beamed ceilings, carpet free |
| Bedroom | Main | 3.45 × 2.84 | — |
| Bedroom | Main | 3.45 × 3.12 | — |
| Bathroom | Main | 2.29 × 1.88 | 3-Piece |
| Foyer | Main | 3.05 × 3.71 | Crown Moulding |
| Recreation Room | Basement | 4.34 × 5.72 | carpet free, sliding doors |
| Bathroom | Basement | 2.72 × 1.60 | 2-Piece |
| Laundry | Main | 2.46 × 6.15 | Inside Entry |
22 Ryerse Crescent, Port Dover, ON, N0A 1N6
Listing courtesy of Progressive Realty Group Inc.. MLS® 40869637. Data provided by Information Technology Systems Ontario (ITSO), last updated October 28, 2026. Information deemed reliable but not guaranteed.
45Port Dover, ON
Listed by RE/MAX Erie Shores Realty Inc. Brokerage
$1,399,900
 10
Port Dover, ON
Listed by RE/MAX Erie Shores Realty Inc. Brokerage
$1,749,000
 48
Port Dover, ON
Listed by RE/MAX Escarpment Realty Inc.
$1,799,900
 50
Rural Woodhouse, Port Dover, ON
Listed by Revel Realty Inc
$2,249,900