 41
TownhouseFor Sale
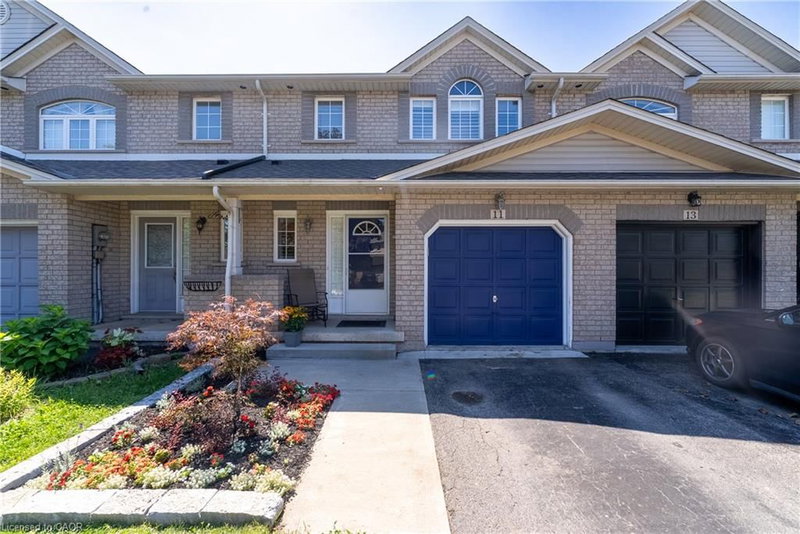
11 Elderberry Avenue
Grimsby West (541), Grimsby, ON
- 3 bedrooms
- 3 bathrooms
- 3 parking spaces
- 1,538 square feet
Listed by Revel Realty Inc.
$624,900

Community Beach/Fifty Point, Hamilton, ON L8E 6C7
$799,900
MLS® 40869685

Welcome to 3 Hartland Road, the spacious Seabreeze Model offering 1,783sq. ft. of above-grade living space in one of the neighbourhood's desirable end-unit settings. This 3-bedroom, 3-bathroom freehold townhome sits on an oversized, fully fenced corner lot, offering exceptional outdoor space and added privacy just steps from Fifty Point Conservation Area and Lake Ontario. Inside, the bright open-concept main floor features 9' ceilings, oversized windows, an open oak staircase, generous living and dining spaces, and an eat-in kitchen with walkout to the backyard. Upstairs, the impressive primary retreat features a vaulted ceiling, walk-in closet and 5-piece ensuite with soaker tub and separate shower, complemented by two additional well-sized bedrooms. The partially finished basement provides additional recreation space and plenty of potential for a home gym, playroom, office or future living area. Complete with an attached garage and private driveway, this home offers considerably more space than the typical townhome. Enjoy an exceptional lakeside location close to Fifty Point Marina and Conservation Area, parks, schools, shopping, Costco and quick QEW access. A rare opportunity to own an oversized end-unit freehold with the space, lot and location to make it stand out from the crowd.
| Room | Level | Size | Features |
|---|---|---|---|
| Bathroom | Second | — | 4-Piece |
| Bathroom | Second | — | 4-Piece |
| Bedroom | Second | 3.12 × 2.95 | — |
| Dining Room | Main | 4.78 × 4.37 | carpet free, engineered hardwood |
| Recreation Room | Basement | — | — |
| Bathroom | Lower | — | 2-Piece |
| Bedroom | Basement | 5.38 × 7.01 | — |
| Bedroom | Second | 3.07 × 2.67 | — |
| Bedroom Primary | Second | 5.94 × 4.19 | — |
| Living Room | Main | 4.52 × 4.27 | carpet free, engineered hardwood |
| Eat-in Kitchen | Main | 17.09 × 12.09 | carpet free, walkout to balcony/deck |
3 Hartland Road, Community Beach/Fifty Point, Hamilton, ON, L8E 6C7
Listing courtesy of Royal LePage Macro Realty. MLS® 40869685. Data provided by Information Technology Systems Ontario (ITSO), last updated October 21, 2026. Information deemed reliable but not guaranteed.
41Grimsby West (541), Grimsby, ON
Listed by Revel Realty Inc.
$624,900
 47
Grimsby Escarpment (055), Grimsby, ON
Listed by Royal LePage NRC Realty Inc.
$639,900
 30
Grimsby East (542), Grimsby, ON
Listed by RE/MAX Garden City Realty Inc.
$639,900
 42
Guernsey/Westmeria/Industrial, Stoney Creek, ON
Listed by Coldwell Banker Community Professionals
$649,900