 47
HouseFor Sale
370 Hess Street S
Durand South, Hamilton, ON
- 6 bedrooms
- 4 bathrooms
- 5 parking spaces
- 4,554 square feet
Listed by Royal LePage Burloak Real Estate Services
$1,595,000

Greensville, Hamilton, ON L9H 5H4
$1,299,423
MLS® 40869757

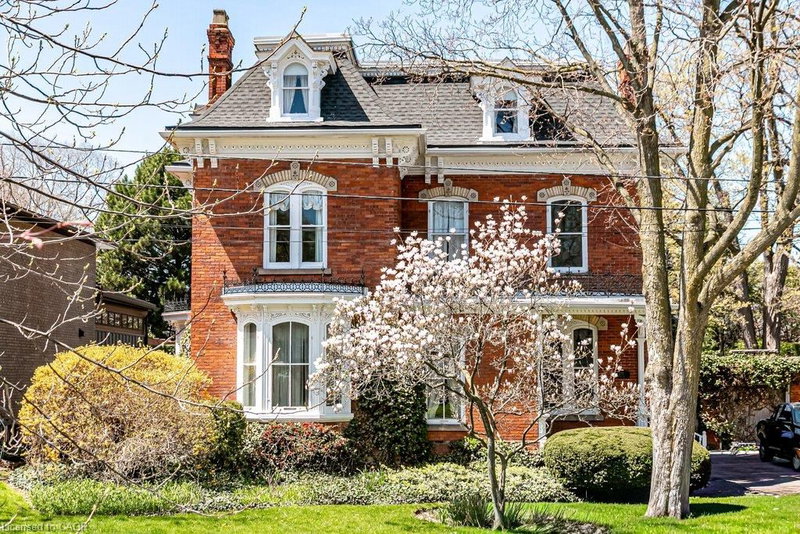
The Ultimate LIVE-WORK situation plus additional income from rental apartment on a 275x253ft irregular lot with settlelment commercial zoning backing onto conservation in the desirable villiage of Greensville, Highly visible main road near HWY"S #5 perfect for commuters & any small business (800 sqft ground floor side addition) used as an Art studio/Upholstery business now 2 bedroom apt, endless possibilities: B&B/investment. The Home has been beautifully restored & updated with the charm & character of yesteryear with original red pine floors & hi baseboards, hi ceilings. Stunning updated eat in kitchen & bath, owners live on the main level of original home aprox 1487sq ft & the 2nd floor 2 bedroom is aprox 1276 sqft. Upgrades : 2 sep hydro meters '25, 2 gas furnaces '22, heat pump '25, air ducts on mn flr '21, 6 windows on mn flr '21 & 2nd flr '22, eaves back building '25, kitchen & mn bath '23, house roof '23, flat roof back building '16, septic alarm'12, commercial 5,450 litre 2024, water pressure & softener'4, heat on 2nd floor electric baseboards/oil rads, 2 partial unfinished basements, permits used for modification of interior of art studio 2009.
| Room | Level | Size | Features |
|---|---|---|---|
| Bathroom | Second | — | 4-Piece |
| Foyer | Second | 2.29 × 2.21 | — |
| Laundry | Main | — | — |
| Bathroom | Main | — | 5+ piece, double vanity |
| Bedroom Primary | Main | 4.04 × 3.00 | — |
| Bedroom Primary | Second | 3.58 × 3.86 | — |
| Bathroom | Main | — | 4-Piece |
| Living Room | Second | 37.62 × 3.86 | — |
| Foyer | Main | 3.56 × 2.21 | — |
| Eat-in Kitchen | Second | 4.67 × 3.94 | Carpet |
| Dining Room | Main | 4.22 × 3.91 | — |
| Living Room | Main | 3.56 × 5.18 | — |
| Bedroom | Main | 3.66 × 3.00 | Wall-to-Wall Closet |
| Other | Main | 2.59 × 2.49 | — |
| Breakfast Room | Main | — | — |
| Other | Second | 2.29 × 1.96 | — |
| Other | Basement | 9.42 × 7.29 | — |
| Bedroom | Second | 3.20 × 3.58 | — |
| Other | Second | 5.44 × 2.26 | — |
| Utility Room | Basement | 5.94 × 3.02 | — |
| Other | Basement | 4.67 × 6.96 | — |
| Dining Room | Main | 3.17 × 2.06 | — |
| Bedroom Primary | Main | 5.51 × 4.80 | — |
| Eat-in Kitchen | Main | 4.72 × 3.94 | — |
| Bedroom | Main | 4.09 × 3.94 | — |
| Living Room | Main | 4.57 × 3.91 | — |
| Eat-in Kitchen | Main | 3.17 × 2.46 | — |
311 Brock Road, Greensville, Hamilton, ON, L9H 5H4
Listing courtesy of Royal LePage State Realty Inc.. MLS® 40869757. Data provided by Information Technology Systems Ontario (ITSO), last updated October 16, 2026. Information deemed reliable but not guaranteed.
47Durand South, Hamilton, ON
Listed by Royal LePage Burloak Real Estate Services
$1,595,000