 29
HouseFor Sale
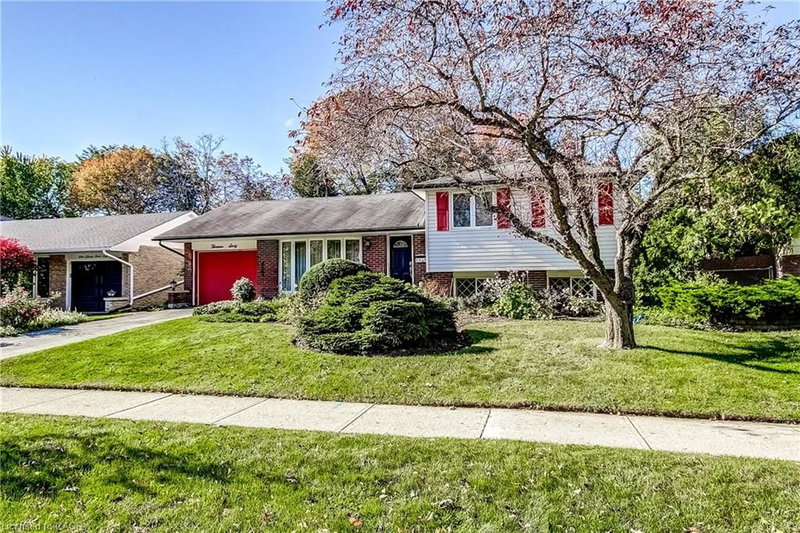
1267 Dunbar Road
Mountainside, Burlington, ON
- 3 bedrooms
- 2 bathrooms
- 2 parking spaces
- 1,112 square feet
Listed by RE/MAX Escarpment Realty Inc.
$869,000

Central, Burlington, ON L7R 1N3
$1,149,900
MLS® 40869839

Set on a mature, tree-lined street in Burlington’s sought-after downtown community, 2104 Emerald Cres is a charming Tudor-style home offering approx. 2,157sf of living space, 3 bedrooms, 2 baths and a detached garage. Just a 10-minute walk to the Lakeshore, this character-filled property presents an exciting opportunity for buyers looking to bring their own vision and personal style to a home in an exceptional location. With its distinctive architecture, classic brick exterior and mature surroundings, the home offers tremendous potential. Inside, original character and generous principal rooms provide an excellent foundation for future updates. The spacious living room features a fireplace, large windows and plenty of room to gather or relax. An adjoining dining room offers space for entertaining, while the eat-in kitchen provides ample cabinetry, workspace and room for casual dining. A screened porch extends the living space outdoors, offering views of the backyard. Upstairs, 3 bedrooms provide comfortable accommodation, including a generously sized primary bedroom. A full 4-pc bath completes this level. The lower level offers a spacious recreation room, additional flexible room, 3-pc bath and utility/storage space, w/ opportunity to customize the space to suit your needs. Outside, the mature backyard is surrounded by established trees and greenery, creating a private setting w/ room for gardening, outdoor entertaining or future landscaping ideas. A detached garage & driveway provide added convenience. Enjoy the lifestyle that makes this Burlington neighbourhood so appealing, w/ the waterfront, Spencer Smith Park, Downtown Burlington’s restaurants, cafés, boutiques & community events all within easy reach. Schools, parks, trails, Burlington GO & major commuter routes are also nearby. With its timeless Tudor character, mature property and exceptional proximity to the lake, this is an opportunity to restore, reimagine & make a distinctive Burlington home your own.
| Room | Level | Size | Features |
|---|---|---|---|
| Bathroom | Second | 2.54 × 2.82 | 4-Piece |
| Bathroom | Basement | 2.62 × 1.98 | 3-Piece |
| Recreation Room | Basement | 5.56 × 4.01 | — |
| Storage | Basement | 1.37 × 1.40 | — |
| Dining Room | Main | 4.32 × 3.43 | — |
| Utility Room | Basement | 8.66 × 3.33 | — |
| Kitchen | Main | 4.24 × 3.43 | — |
| Bedroom | Second | 3.35 × 3.43 | — |
| Other | Basement | 3.02 × 4.01 | — |
| Bedroom | Second | 4.04 × 4.47 | — |
| Bedroom | Second | 5.21 × 2.79 | — |
| Living Room | Main | 5.92 × 3.84 | — |
2104 Emerald Crescent, Central, Burlington, ON, L7R 1N3
Listing courtesy of Royal LePage Burloak Real Estate Services. MLS® 40869839. Data provided by Information Technology Systems Ontario (ITSO), last updated October 30, 2026. Information deemed reliable but not guaranteed.
29Mountainside, Burlington, ON
Listed by RE/MAX Escarpment Realty Inc.
$869,000
 New 45
Elizabeth Gardens, Burlington, ON
Listed by Heritage Realty
$869,900
 New 22
Elizabeth Gardens, Burlington, ON
Listed by Royal LePage State Realty Inc.
$869,900
 49
Palmer, Burlington, ON
Listed by Keller Williams Edge Realty
$889,900