 45
HouseFor Sale
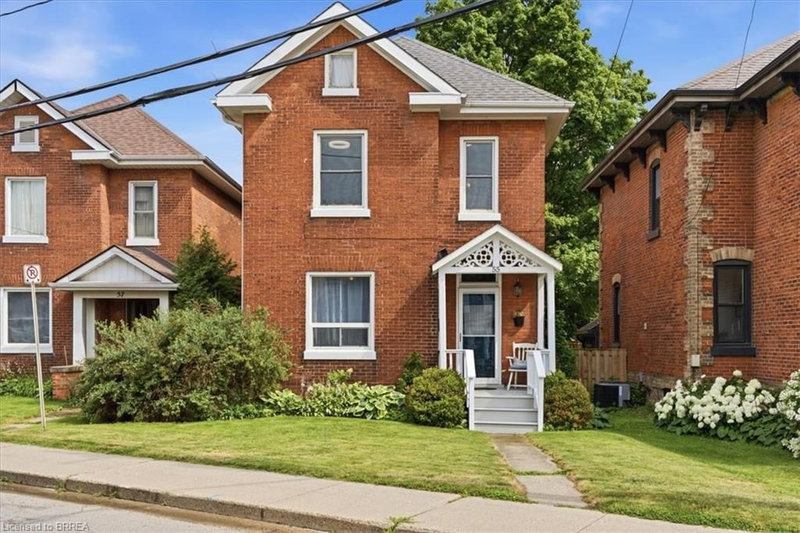
55 William Street
Green Lane Park, Paris, ON
- 4 bedrooms
- 2 bathrooms
- 2 parking spaces
- 1,412 square feet
Listed by Re/Max Escarpment Realty Inc.
$675,000

Cedarland, Brantford, ON N3R 6G9
$899,900
MLS® 40870194

Welcome to desirable North End Brantford! This spacious 3200 sq ft 4-bedroom, 2.5-bathroom home offers plenty of room for the whole family , complete with an attached double-car garage and an unbeatable location just steps from Cedarland Public School and 5 minutes to the 403 hwy. Inside, you'll find an updated kitchen perfect for everyday living and entertaining, while the generous primary bedroom features its own private ensuite and walk-in closet. The fully finished basement, brand new in 2026, provides even more versatile living space for a recreation area, home gym, or kids' playroom plus what could be with an additional window a 5th bedroom. Step outside to enjoy your fully fenced, private backyard, complete with an above-ground pool — the perfect setting for summer fun, relaxing evenings, and entertaining family and friends. Conveniently located close to schools, shopping, parks, and everyday amenities, this home offers the ideal combination of space, comfort, and lifestyle in one of Brantford's most desirable neighbourhoods. A fantastic opportunity for families looking for a home with room to grow! some photos and parts of the video are digitally altered/enhanced or include virtual staging.
| Room | Level | Size | Features |
|---|---|---|---|
| Bedroom | Second | 3.99 × 2.44 | — |
| Foyer | Main | 4.22 × 2.92 | — |
| Dining Room | Main | 3.61 × 3.43 | — |
| Bedroom | Second | 3.56 × 3.48 | — |
| Eat-in Kitchen | Main | 4.67 × 3.63 | — |
| Bathroom | Main | 1.60 × 1.42 | 2-Piece |
| Living Room | Main | 5.54 × 3.86 | — |
| Family Room | Main | 7.37 × 3.48 | Fireplace |
| Bathroom | Second | 3.02 × 2.29 | 4-Piece |
| Laundry | Basement | 7.82 × 3.28 | — |
| Bedroom Primary | Second | 5.00 × 3.86 | 5+ piece, ensuite |
| Storage | Basement | 7.82 × 1.63 | — |
| Office | Basement | 3.63 × 3.48 | — |
| Recreation Room | Basement | 8.74 × 3.84 | — |
| Bedroom | Second | 3.71 × 3.48 | — |
25 Cedarland Drive, Cedarland, Brantford, ON, N3R 6G9
Listing courtesy of Re/Max Twin City Realty Inc. MLS® 40870194. Data provided by Information Technology Systems Ontario (ITSO), last updated October 26, 2026. Information deemed reliable but not guaranteed.
45Green Lane Park, Paris, ON
Listed by Re/Max Escarpment Realty Inc.
$675,000
 30
Empire South, Brantford, ON
Listed by Century 21 Right Time Real Estate Inc.
$695,000
 26
Empire South, Brantford, ON
Listed by Re/Max Twin City Realty Inc
$719,900
 45
Victoria Park, Paris, ON
Listed by ELIXIR REAL ESTATE INC
$719,999