 45
CondoFor Sale
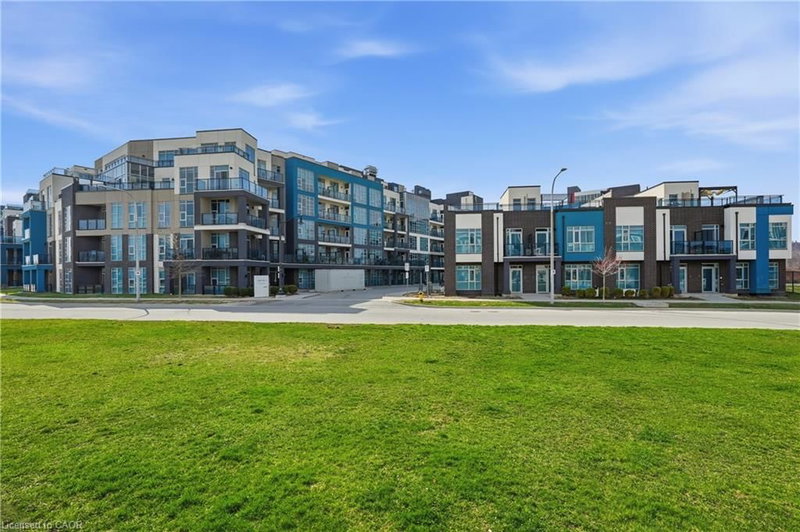
304 – 10 Concord Place
Grimsby Beach (540), Grimsby, ON
- 1 bedrooms
- 1 bathrooms
- 1 parking spaces
- 714 square feet
Listed by RE/MAX Escarpment Golfi Realty Inc.
$349,900

Grimsby East (542), Grimsby, ON L3M 3H2
$369,900
MLS® 40870256

WELCOME TO CARNEGIE LOFTS — boutique condo living in the heart of downtown Grimsby! This unique 1 BEDROOM, 1.5 BATHROOM 2 storey apartment offers IMPRESSIVE 10-FT SOARING CEILINGS, an open-concept main living space and a UNIQUE, ONE-OF-A-KIND FLOOR PLAN that gives you separation between living and sleeping areas. The SECOND-LEVEL BEDROOM RETREAT features a spacious bedroom, WALK-IN CLOSET and 4-PIECE BATHROOM, creating the perfect escape from the main living area. BEDROOM-LEVEL LAUNDRY IS ROUGHED-IN for added convenience, making everyday living that much easier. Recent updates include NEW CARPETS (2026), FRESHLY PAINTED THROUGHOUT (2026) OWNED HOT WATER TANK (2026), newer STAINLESS STEEL APPLIANCES. CALIFORNIA SHUTTERS add style and function and are backed by a 25-YEAR WARRANTY. Enjoy a quiet COURTYARD LOCATION within this exclusive 16-unit conversion, offering boutique living without elevators or unwanted shared hallway traffic. Walk to downtown Grimsby's restaurants, coffee shops, shopping and amenities, with easy highway access and the TRAIN STATION right at your doorstep. LOW-MAINTENANCE, WALKABLE AND FULL OF CHARACTER — this is loft living done right!
| Room | Level | Size | Features |
|---|---|---|---|
| Living Room | Main | 3.58 × 4.62 | — |
| Kitchen | Main | 2.57 × 4.62 | — |
| Bedroom Primary | Second | 4.14 × 4.62 | Walk-in Closet |
| Laundry | Second | — | — |
| Utility Room | Second | — | — |
| Dining Room | Main | 2.90 × 3.48 | — |
| Bathroom | Main | — | 2-Piece |
| Bathroom | Second | — | 4-Piece |
8 – 49 Ontario Street, Grimsby East (542), Grimsby, ON, L3M 3H2
Listing courtesy of RE/MAX Escarpment Golfi Realty Inc.. MLS® 40870256. Data provided by Information Technology Systems Ontario (ITSO), last updated October 9, 2026. Information deemed reliable but not guaranteed.
45Grimsby Beach (540), Grimsby, ON
Listed by RE/MAX Escarpment Golfi Realty Inc.
$349,900
 New 37
Beamsville, ON
Listed by Royal LePage State Realty Inc.
$359,800
 New 18
Lincoln Lake, Beamsville, ON
Listed by Royal LePage State Realty Inc.
$379,000
 38
Grimsby Beach (540), Grimsby, ON
Listed by RE/MAX Escarpment Golfi Realty Inc.
$389,900