 27
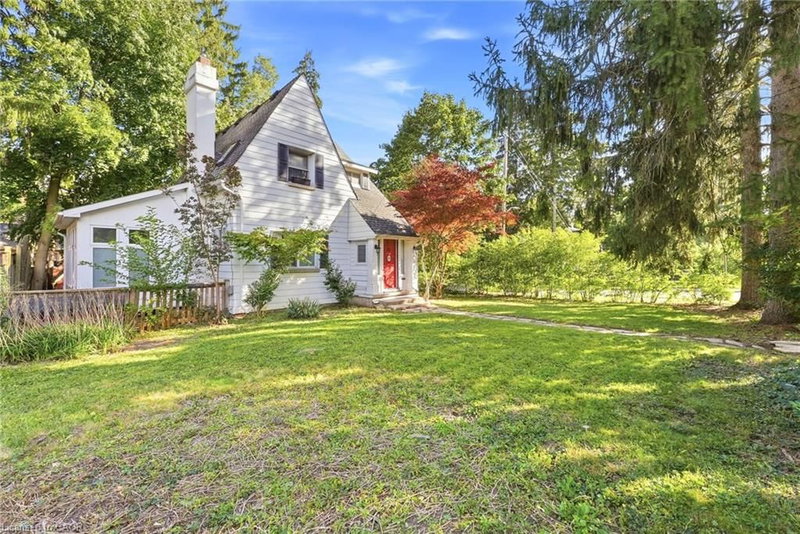
HouseFor Sale
259 East Street
East M, London, ON
- 2 + 1 bedrooms
- 2 bathrooms
- 5 parking spaces
- 916 square feet
Listed by Peak Realty Ltd.
$449,000

South S, London, ON N6C 3E1
$529,900
MLS® 40870280

This 3-bedroom, 1.5-bath side split is full of potential and ideally located close to schools, shopping, public transit, easy highway access, and just a short walk to the scenic Westminster Ponds. Offering a functional layout and excellent bones, this home presents a fantastic opportunity for buyers looking to build equity while adding their own personal style and finishing touches. The spacious eat-in kitchen is designed for both everyday living and entertaining, featuring a large centre island, abundant cabinetry, and plenty of counter space. The generous primary bedroom offers two closets, while the main bathroom adds a modern touch. The lower level features a comfortable family room, a third bedroom, a convenient 2-piece bathroom, and a walkout to the fully fenced backyard. Outside, you'll find multiple decks, a storage shed, and a detached double-car garage that is partially insulated and equipped with hydro, perfect for hobbyists, tradespeople, or mechanics. A long private driveway provides ample parking for multiple vehicles. Whether you're a first-time buyer, growing family, or investor, this home offers an excellent opportunity to create something truly your own. With its desirable location, versatile layout, and tremendous potential, this is a property you won't want to miss.
| Room | Level | Size | Features |
|---|---|---|---|
| Living Room | Main | 4.04 × 4.50 | 1-Piece |
| Kitchen | Main | 0.30 × 3.51 | — |
| Other | Main | 2.64 × 3.68 | — |
| Bathroom | Second | — | 4-Piece |
| Bedroom | Second | 2.95 × 3.56 | — |
| Family Room | Third | 3.25 × 5.64 | — |
| Kitchen | Main | 3.89 × 3.84 | — |
| Bathroom | Third | — | 2-Piece |
| Bedroom Primary | Second | 3.68 × 5.11 | — |
37 Ebury Crescent, South S, London, ON, N6C 3E1
Listing courtesy of RE/MAX REAL ESTATE CENTRE INC., BROKERAGE. MLS® 40870280. Data provided by Information Technology Systems Ontario (ITSO), last updated October 13, 2026. Information deemed reliable but not guaranteed.
27East M, London, ON
Listed by Peak Realty Ltd.
$449,000
 50
South G, London, ON
Listed by Cmi Real Estate Inc
$649,000
 26
South U, London, ON
Listed by RE/MAX TWIN CITY REALTY INC.
$653,982