 20
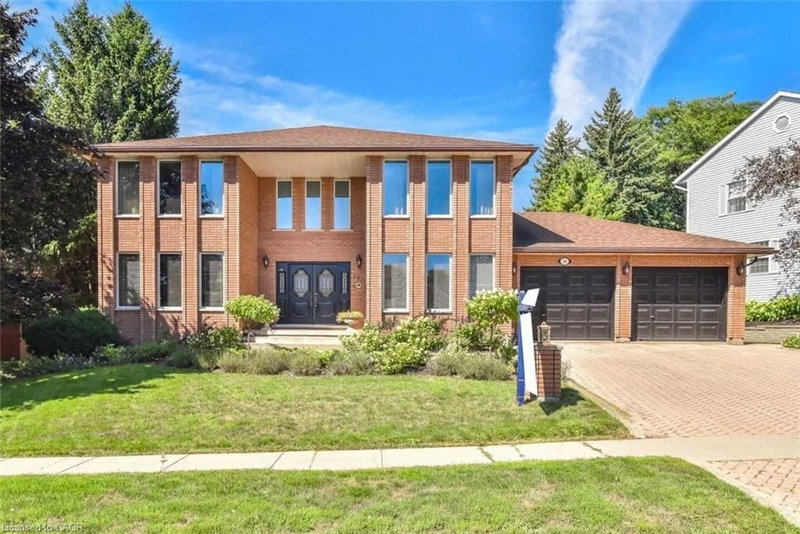
HouseFor Lease
28 Walnut Drive
General Hospital, Guelph, ON
- 4 bedrooms
- 3 bathrooms
- 5 parking spaces
- 3,200 square feet
Listed by Re/Max Real Estate Centre Inc
$3,300/mo

Pineridge/Westminster Woods, Guelph, ON N1L 0N2
$3,200/mo
MLS® 40870355

Exceptional 4-Bedroom Semi-Detached Home on a Premium Ravine Lot in Guelph! Located in a highly desirable, family-friendly neighbourhood, this sun-filled, open-concept home offers a bright and functional layout with modern upgrades throughout. The main floor features soaring pot lights, an expansive living space, and a chef’s kitchen complete with premium quartz countertops and stainless steel appliances. A versatile second-floor den provides ideal space for a home office, entertainment area, or 5th bedroom. Enjoy the convenience of 2nd-floor stacked laundry and upgraded Berber carpeting upstairs. Step outside to serene, uninterrupted ravine views, or walk to top-rated schools, shopping, dining, and entertainment venues. Available for lease starting December 1st.
| Room | Level | Size | Features |
|---|---|---|---|
| Kitchen | Main | 3.05 × 3.66 | — |
| Breakfast Room | Main | 3.81 × 2.90 | — |
| Bedroom Primary | Second | 4.19 × 4.11 | — |
| Bathroom | Second | — | 4-Piece |
| Bathroom | Main | — | 4-Piece |
| Bathroom | Main | — | 2-Piece |
| Bedroom | Second | 3.05 × 3.02 | — |
| Family Room | Main | 4.27 × 5.79 | — |
| Bedroom | Main | 3.02 × 3.91 | — |
| Den | Second | 3.05 × 2.11 | — |
| Living Room | Main | 5.79 × 4.27 | — |
| Bedroom | Second | 3.05 × 3.05 | — |
| Bathroom | Second | — | 3-Piece |
58 Dallan Drive, Pineridge/Westminster Woods, Guelph, ON, N1L 0N2
Listing courtesy of EXP REALTY. MLS® 40870355. Data provided by Information Technology Systems Ontario (ITSO), last updated October 10, 2026. Information deemed reliable but not guaranteed.
20General Hospital, Guelph, ON
Listed by Re/Max Real Estate Centre Inc
$3,300/mo