 17
CondoFor Sale
802 – 1964 Main Street W
Ainslie Wood, Hamilton, ON
- 3 bedrooms
- 2 bathrooms
- 1 parking spaces
- 1,092 square feet
Listed by RE/MAX Escarpment Realty Inc.
$284,900

Strathcona, Hamilton, ON L8R 3J3
$379,000
MLS® 40870482

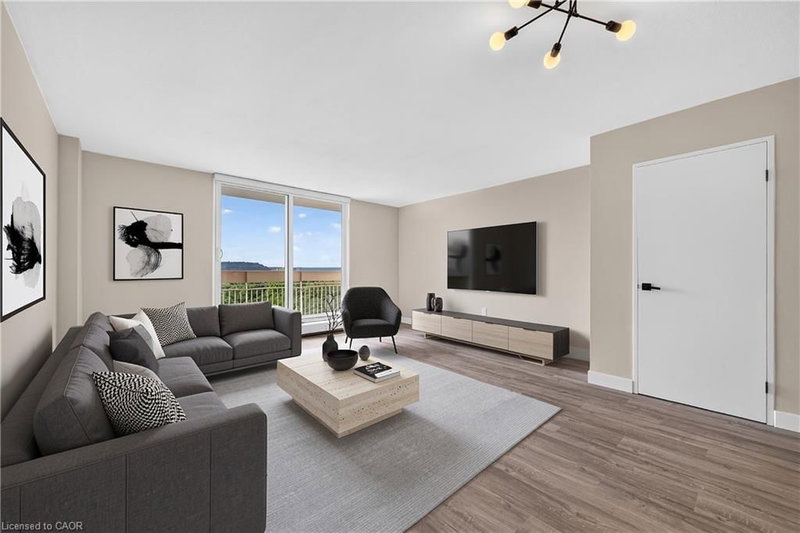
Spacious corner unit on the 12th floor in one of Hamilton's most vibrant and sought after neighborhoods. Approximately 1360 Sq Ft 3 bedrooms 2 bath unit showcases sweeping panoramic views of the City Skyline, Bay, Lake and Escarpment. Bright functional layout is ready for immediate occupancy. Minutes from James Street's trendy shops and restaurants' West Harbor, Go Station and major highways. Building features a long list of premium amenities including indoor rooftop pool deck and garden' sauna, his and her gyms, tennis court, green space and more. This is a good opportunity to enjoy condo living without comprising space.
| Room | Level | Size | Features |
|---|---|---|---|
| Bedroom Primary | Main | 3.48 × 4.47 | — |
| Living Room | Main | 3.38 × 4.93 | — |
| Foyer | Main | 1.65 × 2.34 | — |
| Eat-in Kitchen | Main | 5.16 × 2.31 | — |
| Dining Room | Main | 3.10 × 3.20 | — |
| Bedroom | Main | 3.94 × 2.74 | — |
| Bedroom | Main | 3.94 × 2.79 | — |
| Bathroom | Main | 2.64 × 1.47 | 3-Piece |
| Laundry | Main | 1.65 × 2.13 | — |
1203 – 75 Queen Street N, Strathcona, Hamilton, ON, L8R 3J3
Listing courtesy of RE/MAX Escarpment Realty Inc.. MLS® 40870482. Data provided by Information Technology Systems Ontario (ITSO), last updated October 30, 2026. Information deemed reliable but not guaranteed.
17Ainslie Wood, Hamilton, ON
Listed by RE/MAX Escarpment Realty Inc.
$284,900
 New 42
Vincent, Hamilton, ON
Listed by RE/MAX Escarpment Realty Inc.
$299,900
 50
Vincent, Hamilton, ON
Listed by RE/MAX Escarpment Realty Inc.
$299,999
 32
Ainslie Wood, Hamilton, ON
Listed by RE/MAX Escarpment Realty Inc.
$324,900