 20
CondoFor Sale
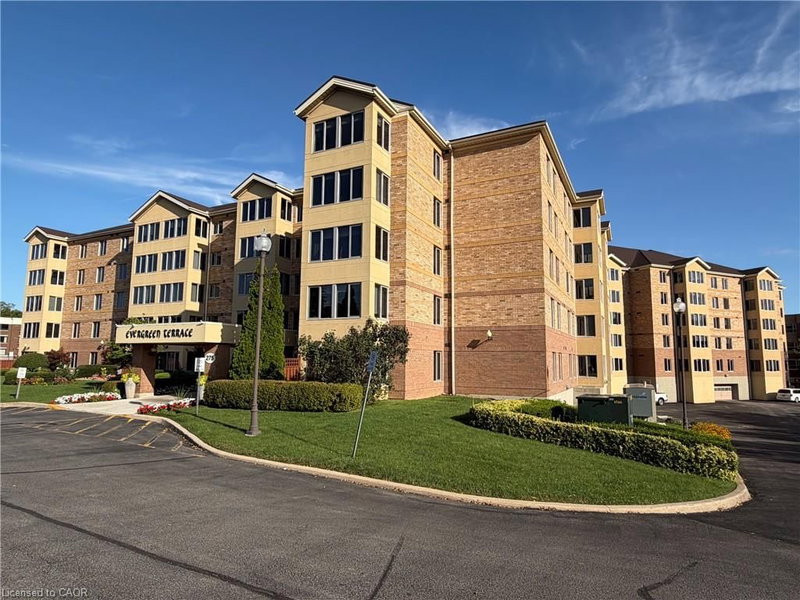
501 – 385 Winston Road
Grimsby Beach (540), Grimsby, ON
- 1 bedrooms
- 2 bathrooms
- 1 parking spaces
- 730 square feet
Listed by Keller Williams Complete Realty
$449,999

Grimsby West (541), Grimsby, ON L3M 1M7
$573,990
MLS® 40870504

TO BE BUILT WITH OCCUPANCY STARTING IN SPRING 2027 Welcome to Century Condos, a luxurious 4-storey heritage-inspired condominium conveniently located in the heart of downtown Grimsby! Unit 322, the "Wesley," offers 525 sq. ft. of thoughtfully designed living space, featuring 1 bedroom, 1 bathroom, an open-concept layout, and luxury vinyl plank flooring throughout the foyer, living, dining and kitchen areas. Boasting over $110,000 in upgrades, including pot lights throughout, upgraded quartz countertops, upgraded tile, and premium kitchen cabinetry with extended-height upper cabinets. Prestige Series finishes include a deep fridge upper with gable for a built-in look, built-in microwave shelf with electrical, Moen single-handle pull-down faucet, and a 7-piece appliance package. Includes 1 underground parking space and 1 locker. An exceptional opportunity to enjoy modern finishes, thoughtfully designed living space, and sophisticated condo living in one of Grimsby's most desirable downtown locations!
| Room | Level | Size | Features |
|---|---|---|---|
| Living Room | Main | 3.15 × 3.58 | — |
| Bathroom | Main | — | 4-Piece |
| Laundry | Main | — | — |
| Bedroom Primary | Main | 3.63 × 2.79 | — |
| Kitchen | Main | 3.15 × 2.77 | — |
322 – 21 Main Street E, Grimsby West (541), Grimsby, ON, L3M 1M7
Listing courtesy of RE/MAX Escarpment Realty Inc.. MLS® 40870504. Data provided by Information Technology Systems Ontario (ITSO), last updated October 25, 2026. Information deemed reliable but not guaranteed.
20Grimsby Beach (540), Grimsby, ON
Listed by Keller Williams Complete Realty
$449,999
 47
Grimsby Beach (540), Grimsby, ON
Listed by Sutton Group Innovative Realty Inc.
$469,999
 25
Grimsby East (542), Grimsby, ON
Listed by RE/MAX Escarpment Realty Inc.
$499,000
 10
Grimsby West (541), Grimsby, ON
Listed by RE/MAX Escarpment Realty Inc.
$679,990