 46
HouseFor Sale
285 Beach Boulevard
Hamilton Beach, Hamilton, ON
- 2 bedrooms
- 2 bathrooms
- 4 parking spaces
- 1,297 square feet
Listed by Michael St. Jean Realty Inc.
$739,000

Plains, Burlington, ON L7R 3P3
$949,888
MLS® 40870543

Over $300,000 in renovations & upgrades! Welcome to 2356 Fassel Avenue, a beautifully reimagined home nestled in Burlington’s quiet, sought-after Plains neighbourhood! Extensively transformed from top to bottom in 2024–2025, this stunning residence seamlessly blends timeless charm with modern luxury, showcasing exceptional craftsmanship, sophisticated design & high-end finishes throughout. Situated on an incredible 55 x 217 ft lot, this property offers an exceptionally deep backyard with endless possibilities! Offering 2+1 bedrooms & 3 bathrooms, one on each level, this home delivers both style & versatility. The thoughtfully designed living room features a convenient Murphy bed, effortlessly transforming the space into an additional guest bedroom when needed! Step inside to discover gorgeous hardwood flooring, an elegant oak staircase, stylish lighting & beautifully curated finishes. The stunning kitchen is a true showstopper, featuring quartz countertops, a porcelain farmhouse sink, beautiful custom cabinetry offering abundant storage space & premium appliances valued at over $12,000! The lower level features a generously sized bedroom, 3-piece bathroom, convenient laundry area & side entrance, offering added flexibility & functionality. Beyond the impressive aesthetics, major upgrades include new electrical wiring & panel, spray foam insulation, updated ventilation & air conditioning, new windows & exterior doors. Step outside to enjoy a very large stained wooden deck, perfect for entertaining, summer gatherings or simply relaxing while overlooking the expansive backyard. Additional features include an automatic garage door, EV charging station & ample parking for up to 7 vehicles! Surrounded by mature trees in a peaceful, established neighbourhood, yet conveniently close to parks, shopping, schools & major highways. This is not your average renovation… It’s a completely reinvented home where luxury, quality & comfort meet. Simply move in & fall in love!
| Room | Level | Size | Features |
|---|---|---|---|
| Recreation Room | Lower | 5.79 × 5.13 | Hardwood Floor |
| Dining Room | Main | 5.23 × 2.57 | Hardwood Floor |
| Eat-in Kitchen | Main | 3.91 × 2.97 | hardwood floor, professionally designed |
| Living Room | Main | 3.30 × 5.51 | Hardwood Floor |
| Bedroom | Lower | 3.12 × 5.13 | — |
| Bathroom | Lower | 2.01 × 1.83 | 3-Piece |
| Bedroom Primary | Second | 3.35 × 3.23 | Hardwood Floor |
| Bedroom | Second | 3.35 × 3.23 | Hardwood Floor |
| Bathroom | Main | 1.35 × 1.47 | 2-Piece |
| Bathroom | Second | 2.51 × 1.47 | 4-Piece |
2356 Fassel Avenue, Plains, Burlington, ON, L7R 3P3
Listing courtesy of RE/MAX Escarpment Realty Inc.. MLS® 40870543. Data provided by Information Technology Systems Ontario (ITSO), last updated October 27, 2026. Information deemed reliable but not guaranteed.
46Hamilton Beach, Hamilton, ON
Listed by Michael St. Jean Realty Inc.
$739,000
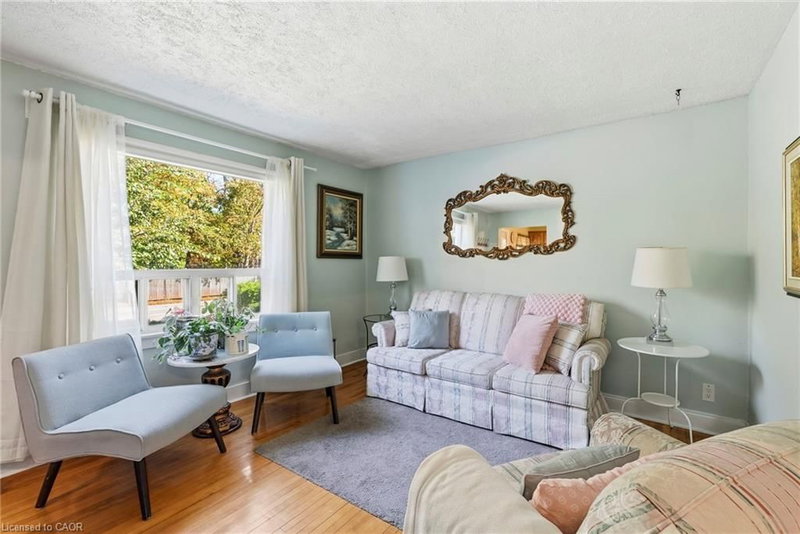 28
Maple, Burlington, ON
Listed by RE/MAX Escarpment Realty Inc.
$739,900
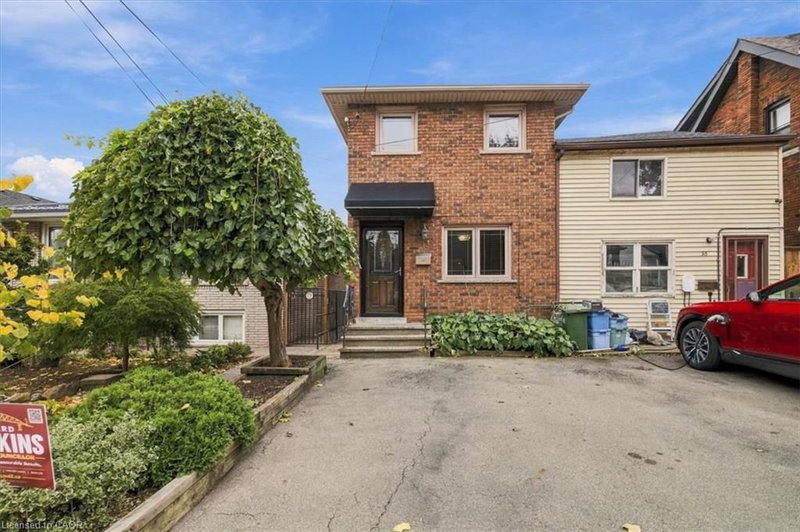 44
North End West, Hamilton, ON
Listed by Royal LePage State Realty
$749,900
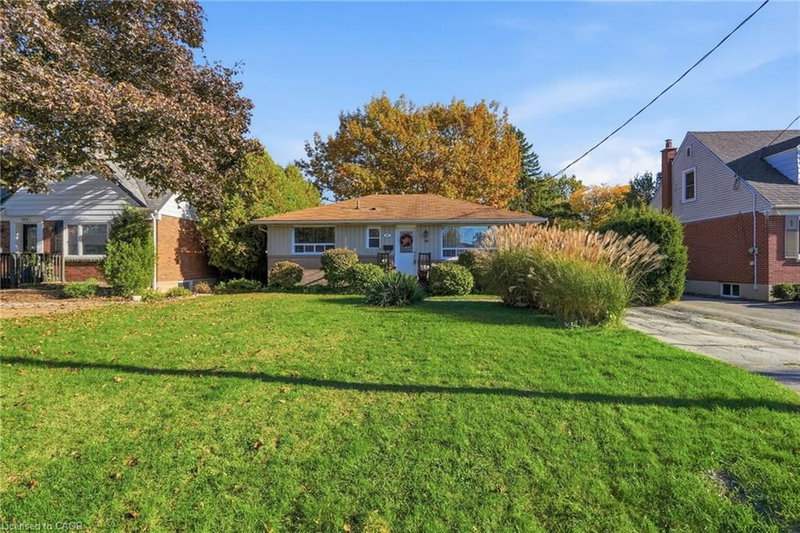 39
Aldershot Central, Burlington, ON
Listed by Keller Williams Edge Realty
$789,000