 12
HouseFor Sale
144 Sekura Crescent
Northview, Cambridge, ON
- 3 bedrooms
- 1 bathrooms
- 2 parking spaces
- 1,173 square feet
Listed by RE/MAX TWIN CITY REALTY INC.
$519,900

Clemens Mills/Saginaw, Cambridge, ON N1T 1X1
$675,000
MLS® 40870632

Welcome to this inviting raised bungalow tucked away on a quiet cul-de-sac in North Galt, Cambridge! Offering a great combination of space, versatility, and convenience, this home is situated in a desirable neighbourhood close to schools, shopping, dining, public transit, and easy access to Highway 401. The bright, sunny eat-in kitchen features a walk-out to the wood deck, perfect for enjoying your morning coffee or summer barbecues overlooking the fully fenced backyard with an above-ground pool. The welcoming front foyer features double closets and opens into the main-floor living room. Upstairs, the spacious primary bedroom offers a private 4-piece ensuite. The basement provides additional living space with a separate entrance and walk-up to the backyard. This level includes a kitchen, a 3-piece bathroom with a convenient walk-in shower, and two bedrooms, offering flexibility for a variety of living arrangements. A double-car garage and driveway parking for four vehicles provide plenty of room for vehicles and guests. Located in Cambridge's "Park Heaven," you'll find three parks and 15 recreation facilities within a 20-minute walk, including ball diamonds, a splash pad, sports courts, and community gardens. Enjoy the space, outdoor fun, and convenience of this North Galt location, with plenty of possibilities to make this home your own!
| Room | Level | Size | Features |
|---|---|---|---|
| Kitchen | Basement | 3.43 × 3.07 | — |
| Exercise Room | Basement | 2.79 × 3.25 | — |
| Bedroom | Second | 3.89 × 3.02 | — |
| Recreation Room | Basement | 3.48 × 3.89 | — |
| Bedroom | Basement | 4.34 × 2.29 | — |
| Bathroom | Second | — | 4-piece, ensuite |
| Bathroom | Basement | — | 3-Piece |
| Bedroom | Second | 3.00 × 2.82 | — |
| Living Room | Main | 5.16 × 3.51 | — |
| Bedroom Primary | Second | 3.89 × 3.81 | — |
| Bathroom | Second | — | 4-Piece |
| Bedroom | Basement | 3.78 × 3.20 | — |
| Eat-in Kitchen | Second | 5.94 × 3.68 | — |
7 Jade Court, Clemens Mills/Saginaw, Cambridge, ON, N1T 1X1
Listing courtesy of Century 21 Heritage House Ltd.. MLS® 40870632. Data provided by Information Technology Systems Ontario (ITSO), last updated October 28, 2026. Information deemed reliable but not guaranteed.
12Northview, Cambridge, ON
Listed by RE/MAX TWIN CITY REALTY INC.
$519,900
 New 35
Northview, Cambridge, ON
Listed by RE/MAX TWIN CITY REALTY INC.
$529,900
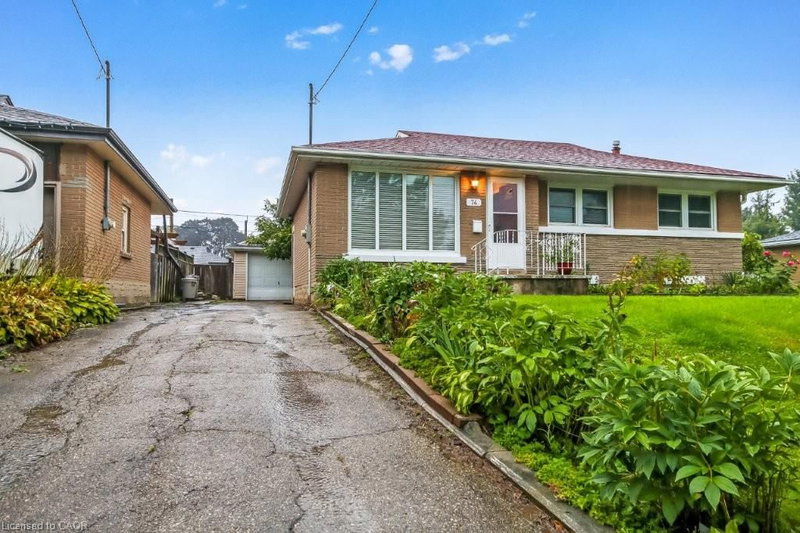 29
Glenview, Lincoln, Oak, Cambridge, ON
Listed by RE/MAX TWIN CITY REALTY INC.
$549,000
 40
Centennial, Cambridge, ON
Listed by RE/MAX Real Estate Centre Inc.
$549,900