 39
HouseFor Sale
63 Starview Crescent
Grange Road, Guelph, ON
- 3 bedrooms
- 3 bathrooms
- 3 parking spaces
- 1,464 square feet
Listed by Royal LePage Royal City Realty
$784,900

Pineridge/Westminster Woods, Guelph, ON N1L 1J3
$1,039,999
MLS® 40870713

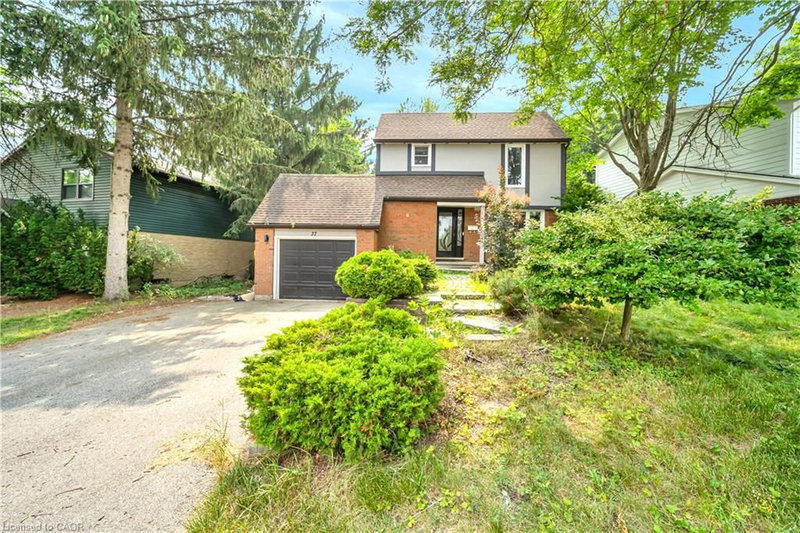
Steps from Pine Ridge Park, this beautifully maintained South End home truly has it all! Perfectly positioned in one of Guelphs most desirable, family-friendly neighbourhoods, youll love being close to top-rated schools, parks, trails, and every convenience. Offering over 2,600 sq. ft. of finished living space with 3+1 bedrooms and 3.5 bathrooms, theres room for everyone to grow. From the moment you step inside, the thoughtful updates and carpet-free design make this home feel bright, fresh, and completely move-in ready. The main floor was designed with todays family in mind - featuring a private home office, a spacious living room with vaulted ceilings and a cozy gas fireplace, and an open-concept eat-in kitchen perfect for busy weeknights or weekend entertaining. Double patio doors lead to a large deck, ideal for summer BBQs, while the fully fenced yard, shaded by mature trees, offers privacy and space to play. Upstairs, the primary suite is a true retreat with hardwood floors, a walk-in closet, and a spa-inspired ensuite with a stand-alone soaker tub. Two additional bedrooms share a bright 4-piece bathroom, while the finished lower level adds even more versatility with a fourth bedroom, full bath, and a recreation room complete with a wet bar - perfect for movie nights or hosting the big game. This home leaves nothing unchecked on your wish list: space, style, updates, and a prime location. If youve been searching for the perfect place to begin your familys next chapter, look no further - this is the one.
| Room | Level | Size | Features |
|---|---|---|---|
| Bathroom | Second | 2.26 × 1.98 | 4-Piece |
| Bedroom Primary | Second | 3.43 × 6.02 | — |
| Storage | Basement | 1.75 × 1.32 | — |
| Bedroom | Second | 3.53 × 3.71 | — |
| Bedroom | Second | 3.53 × 2.77 | — |
| Bathroom | Second | 3.43 × 2.59 | 4-piece, ensuite |
| Bedroom | Basement | 5.23 × 3.76 | — |
| Bathroom | Main | 1.50 × 1.30 | 2-Piece |
| Laundry | Main | 1.70 × 2.34 | — |
| Storage | Basement | 3.20 × 3.40 | — |
| Office | Main | 3.38 × 3.05 | — |
| Living Room | Main | 5.41 × 5.28 | — |
| Kitchen | Main | 3.38 × 3.91 | — |
| Bathroom | Basement | 2.08 × 1.83 | 3-Piece |
| Utility Room | Basement | 3.25 × 2.69 | — |
| Dining Room | Main | 3.53 × 3.10 | — |
| Recreation Room | Basement | 6.40 × 6.38 | — |
27 Oakridge Crescent, Pineridge/Westminster Woods, Guelph, ON, N1L 1J3
Listing courtesy of Royal LePage Royal City Realty. MLS® 40870713. Data provided by Information Technology Systems Ontario (ITSO), last updated October 29, 2026. Information deemed reliable but not guaranteed.
39Grange Road, Guelph, ON
Listed by Royal LePage Royal City Realty
$784,900
 24
Downtown, Guelph, ON
Listed by Re/Max Real Estate Centre Inc.
$787,900
 35
Willow West/Sugarbush/West Acres, Guelph, ON
Listed by Royal LePage Royal City Realty
$789,900
 48
Willow West/Sugarbush/West Acres, Guelph, ON
Listed by Luxe Home Town Realty Inc
$799,000