 41
HouseFor Sale
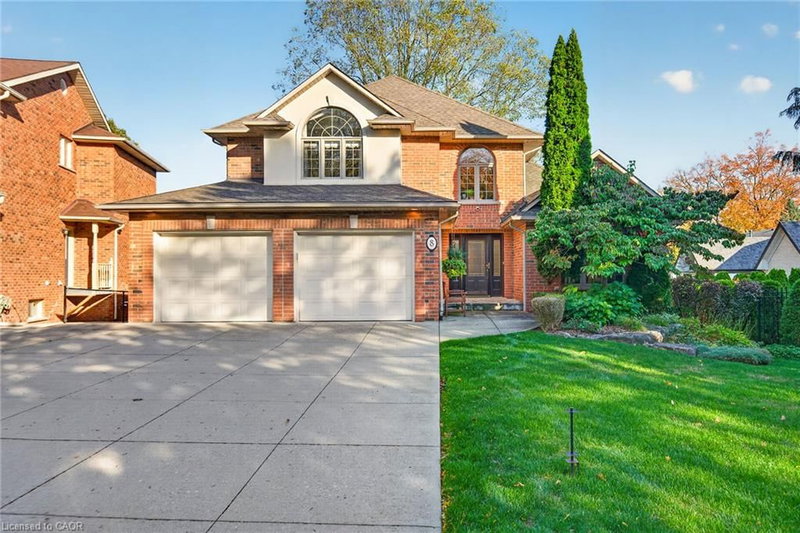
8 Cayley Court
Coote’s Paradise, Dundas, ON
- 3 bedrooms
- 3 bathrooms
- 4 parking spaces
- 2,443 square feet
Listed by Royal LePage State Realty
$1,595,000

Oakhill/Clearview Ancaster Heights/Mohawk, Ancaster, ON L9G 4Z2
$2,089,000
MLS® 40870844

Custom 3,443 sq.ft. bungaloft on one of Ancaster's most sought-after cul-de-sacs! Just minutes to Ancaster Village, the prestigious Hamilton Golf & Country Club and all major amenities including shops, restaurants, parks, trails and schools! The grand main level with soaring ceilings features a spacious eat-in kitchen with granite, stainless steel appliances (including a gas cooktop), island and a walk-out to a covered terrace with a gas fireplace. The kitchen opens to a stunning great room space with 18' vaulted ceiling, gas fireplace and two walk-outs to the covered terrace that overlooks an incredible backyard oasis with a heated, inground fiberglass saltwater pool and surrounding stone patio that is ideal for entertaining and relaxing in privacy and comfort! The main level also has a separate dining room, an office, a laundry room, a powder room and a primary bedroom suite with two walk-in closets and a 5-piece ensuite bathroom. The upper level has two bedrooms, one of which has an ensuite privilege to a 3-piece bathroom. Additional features and finishes include hardwood floors, crown moulding, pot lighting, central vac, skylights, a 200-amp electrical service and a fully finished lower level with an additional bedroom and ample storage! 3+1 bedrooms, 2.5 bathrooms and a double garage with inside entry.
| Room | Level | Size | Features |
|---|---|---|---|
| Bathroom | Main | 1.50 × 1.52 | 2-Piece |
| Bedroom | Second | 7.11 × 3.94 | Walk-in Closet |
| Office | Main | 4.17 × 5.11 | — |
| Bedroom Primary | Main | 4.78 × 6.76 | ensuite, walk-in closet(s) |
| Bathroom | Second | 3.86 × 1.80 | 3-Piece |
| Cold Room | Basement | 3.61 × 1.63 | — |
| Laundry | Main | 1.83 × 3.10 | — |
| Kitchen | Main | 4.67 × 5.54 | — |
| Utility Room | Basement | 6.58 × 10.92 | — |
| Dining Room | Main | 3.71 × 4.19 | — |
| Dinette | Main | 3.66 × 4.83 | — |
| Bedroom | Basement | 3.91 × 5.18 | — |
| Recreation Room | Basement | 11.46 × 11.76 | — |
| Foyer | Main | 3.53 × 4.19 | — |
| Bedroom | Second | 3.43 × 6.78 | ensuite privilege, walk-in closet |
| Great Room | Main | 6.71 × 5.54 | fireplace, vaulted ceiling(s) |
9 Harrington Place, Oakhill/Clearview Ancaster Heights/Mohawk, Ancaster, ON, L9G 4Z2
Listing courtesy of RE/MAX Escarpment Realty Inc.. MLS® 40870844. Data provided by Information Technology Systems Ontario (ITSO), last updated October 23, 2026. Information deemed reliable but not guaranteed.
41Coote’s Paradise, Dundas, ON
Listed by Royal LePage State Realty
$1,595,000
 49
Ancaster Heights/Mohawk Meadows/Maywood, Ancaster, ON
Listed by RE/MAX Escarpment Realty Inc.
$1,599,900
 37
Greensville, Flamborough, ON
Listed by Engel & Volkers West Hamilton
$1,899,900
 50
Maple Lane Annex, Ancaster, ON
Listed by Homelife Professionals Realty Inc.
$1,974,411