 New 48
HouseFor Sale
103 Glenashton Drive
Highway Valley/Dewitt, Stoney Creek, ON
- 3 bedrooms
- 2 bathrooms
- 3 parking spaces
- 1,220 square feet
Listed by Royal LePage State Realty Inc.
$735,000

Community Beach/Fifty Point, Stoney Creek, ON L8E 0C8
$974,900
MLS® 40870925

Welcome to this spacious 2-storey detached home nestled in a quiet, family-friendly neighbourhood! Offering over 2,000 sq ft of comfortable living space, this home features a carpet-free main floor with a cozy living room complete with an electric fireplace, a separate dining room perfect for entertaining, and a bright eat-in kitchen with stainless steel appliances, tiled backsplash, ample cupboard space, and a walk-out to the back deck. The upper level boasts a large family room ideal for relaxation or play, convenient bedroom-level laundry, and three generously sized bedrooms. The primary suite includes a walk-in closet and private 3pc ensuite, while the 4pc main bath offers ensuite privilege to the other two bedrooms. The partially finished basement includes an additional bedroom, offering flexible space for guests, a home office, or recreation. Enjoy the fully fenced backyard with a deck and charming gazebo - perfect for summer gatherings. Located close to parks, Lake Ontario, the marina, and just a short drive to schools, the QEW, and all major amenities. A fantastic place to call home!
| Room | Level | Size | Features |
|---|---|---|---|
| Bedroom | Basement | 4.57 × 2.87 | — |
| Eat-in Kitchen | Main | 4.78 × 3.35 | — |
| Living Room | Main | 4.57 × 3.35 | Fireplace |
| Bedroom | Second | 4.60 × 2.74 | — |
| Dining Room | Main | 3.66 × 3.35 | — |
| Bedroom | Second | 3.38 × 2.77 | — |
| Family Room | Second | 5.49 × 3.96 | — |
| Bedroom Primary | Second | 4.37 × 3.35 | Walk-in Closet |
| Bathroom | Second | — | 4-Piece |
| Bathroom | Main | — | 2-Piece |
128 Montreal Circle, Community Beach/Fifty Point, Stoney Creek, ON, L8E 0C8
Listing courtesy of New Era Real Estate. MLS® 40870925. Data provided by Information Technology Systems Ontario (ITSO), last updated October 13, 2026. Information deemed reliable but not guaranteed.
New 48Highway Valley/Dewitt, Stoney Creek, ON
Listed by Royal LePage State Realty Inc.
$735,000
 41
Riverdale, Hamilton, ON
Listed by RE/MAX Escarpment Realty Inc.
$738,800
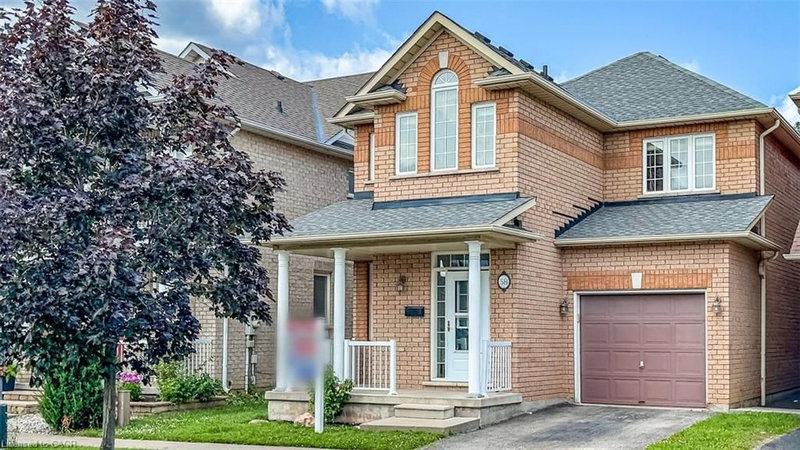 46
Guernsey/Westmeria/Industrial, Hamilton, ON
Listed by RE/MAX Escarpment Realty Inc.
$739,000
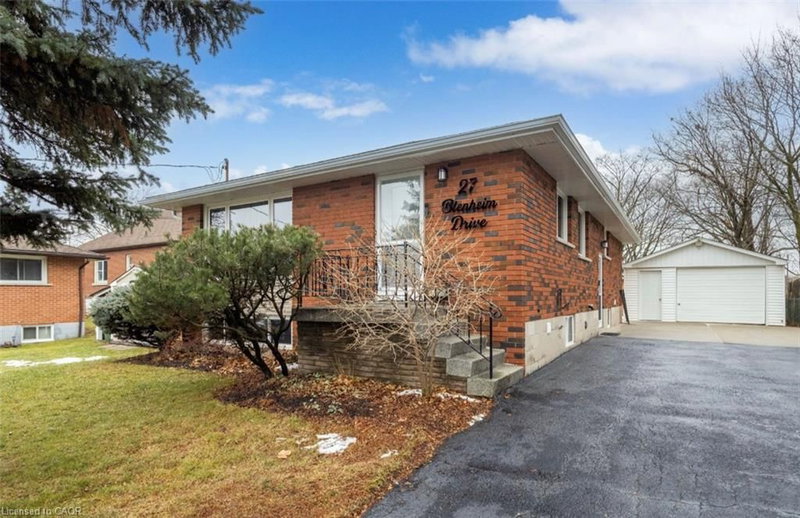 41
Eastdale/Poplar Park/Industrial, Stoney Creek, ON
Listed by Heritage Realty
$749,000