 49
HouseFor Sale
3446 Bertrand Road
Erin Mills, Mississauga, ON
- 4 + 2 bedrooms
- 4 bathrooms
- 6 parking spaces
- 2,238 square feet
Listed by ROYAL LEPAGE REALTY PLUS
$1,215,000

CV Clearview, Oakville, ON L6J 7K9
$1,599,995
MLS® 40871109

First Time On The Market! True pride of ownership! Spacious and sun-filled 4+1 bedroom, 4-bathroom executive home nestled on a beautifully landscaped lot with exceptional curb appeal in the top-ranked school district of St. Luke, James W. Hill & Oakville Trafalgar High School. This home has been lovingly maintained and thoughtfully upgraded by the original owners. With 3,068 sq. ft. above grade, this home features formal living and dining rooms, with a soaring cathedral ceiling in the living room-perfect for a grand Christmas tree. Separate main floor office (with potential to convert into a main floor bedroom), inviting family room with wood-burning fireplace, elegant Scarlett O'Hara staircase, and a renovated family-sized eat-in kitchen with custom cabinetry, gas stove, pantry, and walkout to an oversized deck. Convenient main floor laundry, separate side entrance, and direct access to the garage. The upper level has a spacious primary suite with a 4- piece ensuite and walk-in closet, three generous-sized bedrooms, and a 5-piece bathroom. The fully finished basement is an entertainer's dream, featuring a huge recreation room with a wet bar and decorative fountain, additional space for a gym, a den, a fifth bedroom, and a 4-piece bathroom. Step outside to your private backyard paradise featuring a fully fenced yard, beautifully landscaped gardens, and a wooden deck with gazebo-perfect for family gatherings and summer entertaining. Plenty of storage throughout. Conveniently located near the QEW, 403, 407, and both Oakville and Clarkson GO stations. Just steps from shopping, top-ranked schools, and a park featuring a children's playground with splash pad, soccer and baseball fields, and tennis courts.
| Room | Level | Size | Features |
|---|---|---|---|
| Dining Room | Main | 3.91 × 3.30 | Hardwood Floor |
| Bedroom | Second | 4.80 × 3.53 | Broadloom |
| Bathroom | Main | — | 2-Piece |
| Bathroom | Second | — | 5+ Piece |
| Living Room | Main | 6.45 × 3.66 | cathedral ceiling(s), hardwood floor |
| Kitchen | Main | 4.65 × 2.64 | — |
| Family Room | Main | 6.17 × 3.48 | Hardwood Floor |
| Bedroom | Basement | 4.57 × 3.84 | Broadloom |
| Bedroom Primary | Second | 7.01 × 5.00 | 4-piece, broadloom |
| Bedroom | Second | 3.63 × 3.53 | Broadloom |
| Bedroom | Second | 3.96 × 3.02 | Broadloom |
| Bathroom | Basement | — | 4-Piece |
2442 Wynten Way, CV Clearview, Oakville, ON, L6J 7K9
Listing courtesy of RE/MAX Escarpment Realty Inc.. MLS® 40871109. Data provided by Information Technology Systems Ontario (ITSO), last updated October 24, 2026. Information deemed reliable but not guaranteed.
49Erin Mills, Mississauga, ON
Listed by ROYAL LEPAGE REALTY PLUS
$1,215,000
 49
WT West Oak Trails, Oakville, ON
Listed by eXp Realty
$1,259,000
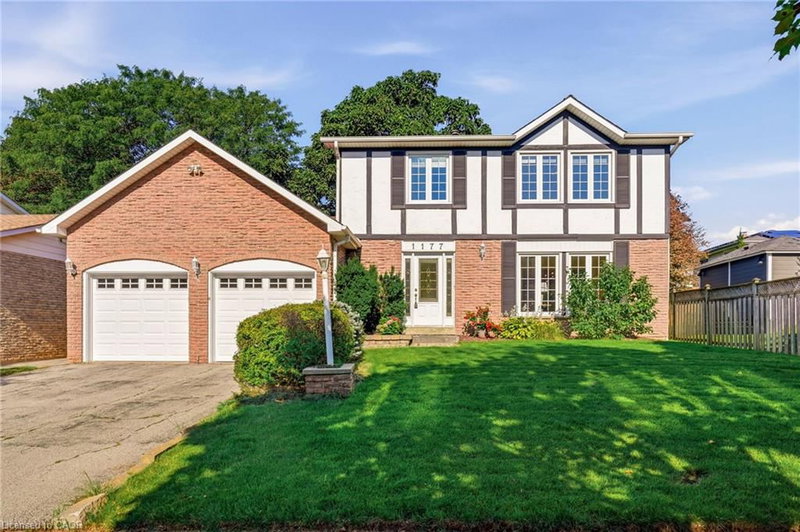 31
FA Falgarwood, Oakville, ON
Listed by RE/MAX Aboutowne Realty Corp.
$1,269,900
 50
Erin Mills, Mississauga, ON
Listed by Royal Lepage Real Estate Associates
$1,275,000