 22
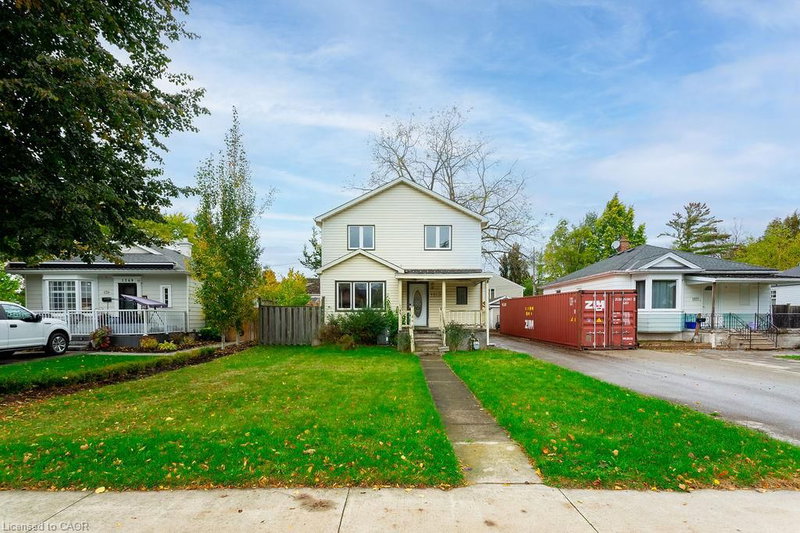
HouseFor Sale
1199 Nottingham Avenue
Mountainside, Burlington, ON
- 3 bedrooms
- 2 bathrooms
- 3 parking spaces
- 1,374 square feet
Listed by Royal LePage State Realty Inc.
$724,900

Elizabeth Gardens, Burlington, ON L7L 4M1
$949,000
MLS® 40871113

Welcome to 340 Duncombe Drive, where stylish renovations, an incredible 120 x 60 ft corner lot and a sought-after South Burlington location come together. Nestled in the heart of Elizabeth Gardens, this beautifully renovated 3-bedroom, 2-bathroom side-split offers bright, open-concept living with a layout made for both everyday life and entertaining. Upstairs, you'll find three generously sized bedrooms and a 4-piece bathroom, while the lower level provides additional living space, a 3-piece bathroom and laundry. A walkout from the basement adds flexibility and exciting potential for a future in-law suite or income-generating space. Outside, the spacious and private backyard is made to be enjoyed, complete with a gazebo, plenty of room to entertain and large sheds for exceptional storage. The oversized driveway offers parking for up to four vehicles. Located south of New Street, you're just minutes from the lake, scenic trails, parks, schools, shopping and everyday amenities-with plenty within walking distance. Renovated, move-in ready and full of future potential, this is a home that truly checks all the boxes in one of Burlington's most desirable neighbourhoods.
| Room | Level | Size | Features |
|---|---|---|---|
| Breakfast Room | Main | 3.30 × 2.18 | — |
| Recreation Room | Lower | 5.84 × 3.48 | — |
| Bedroom | Second | 2.74 × 2.62 | — |
| Bathroom | Second | — | 4-Piece |
| Bedroom Primary | Second | 3.81 × 3.12 | — |
| Bedroom | Second | 3.78 × 2.69 | — |
| Laundry | Lower | 2.44 × 1.57 | — |
| Living Room | Main | 3.38 × 5.28 | — |
| Bathroom | Lower | — | 3-Piece |
| Kitchen | Main | 3.30 × 5.31 | — |
340 Duncombe Drive, Elizabeth Gardens, Burlington, ON, L7L 4M1
Listing courtesy of RE/MAX Aboutowne Realty Corp.. MLS® 40871113. Data provided by Information Technology Systems Ontario (ITSO), last updated October 27, 2026. Information deemed reliable but not guaranteed.
22Mountainside, Burlington, ON
Listed by Royal LePage State Realty Inc.
$724,900
 19
Central, Burlington, ON
Listed by RE/MAX Escarpment Realty Inc.
$729,000
 New 38
Brant Hills, Burlington, ON
Listed by RE/MAX Escarpment Realty Inc.
$749,000
 50
Brant Hills, Burlington, ON
Listed by Bradbury Estate Realty Inc.
$777,000