 19
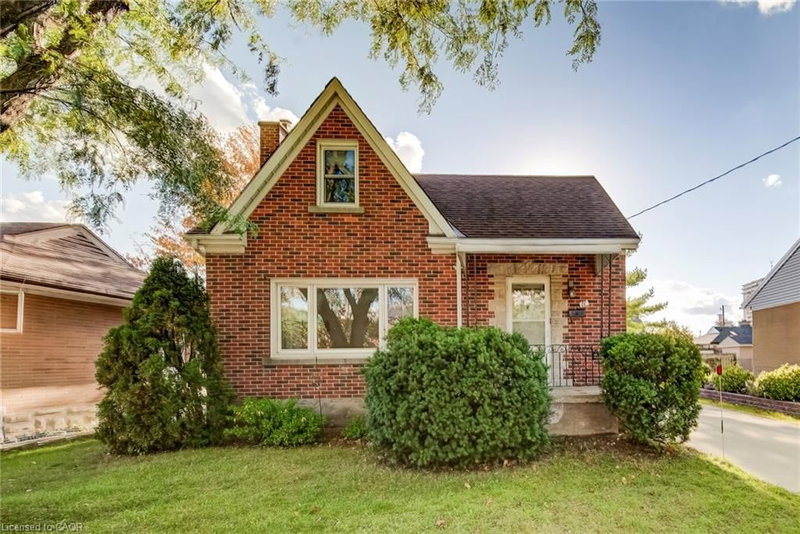
HouseFor Sale
27 Oak Street
Downtown Kitchener/West Ward, Kitchener, ON
- 3 bedrooms
- 3 bathrooms
- 4 parking spaces
- 1,374 square feet
Listed by RE/MAX TWIN CITY REALTY INC.
$474,900

Beechwood Forest/Highland W., Kitchener, ON N2N 3K1
$619,900
MLS® 40871155

Welcome to 347 Bankside Drive, a well-maintained 3-bedroom home located in Kitchener’s desirable Highland West neighbourhood. Fresh and move-in ready, this home has seen a number of recent updates including new flooring throughout the upper level, fresh paint throughout and beautifully refreshed stairs. The main floor offers a bright and functional layout with a spacious living area, dedicated dining space and practical kitchen with plenty of cabinetry and workspace. Upstairs, you’ll find three comfortable bedrooms and the main bathroom, complemented by the updated flooring for a fresh, cohesive feel. The lower level provides additional living space with plenty of flexibility for a recreation room, home office, playroom or additional storage. Step outside to enjoy the private backyard with room for entertaining, relaxing or letting the kids play. Conveniently located close to schools, parks, shopping, transit and everyday amenities, with easy access to major routes throughout Kitchener-Waterloo. A great opportunity for first-time buyers, young families or anyone looking for a move-in ready home in an established, family-friendly neighbourhood.
| Room | Level | Size | Features |
|---|---|---|---|
| Dining Room | Main | 2.36 × 3.40 | — |
| Bedroom Primary | Second | 4.67 × 2.90 | — |
| Bedroom | Second | 3.58 × 3.45 | — |
| Bedroom | Second | 2.67 × 3.45 | — |
| Kitchen | Main | 3.35 × 2.90 | — |
| Bathroom | Second | 2.57 × 1.68 | 4-Piece |
| Bathroom | Main | — | 2-Piece |
| Living Room | Main | 3.99 × 3.40 | — |
| Recreation Room | Basement | 5.97 × 3.23 | — |
347 Bankside Drive, Beechwood Forest/Highland W., Kitchener, ON, N2N 3K1
Listing courtesy of RE/MAX REAL ESTATE CENTRE INC.. MLS® 40871155. Data provided by Information Technology Systems Ontario (ITSO), last updated October 29, 2026. Information deemed reliable but not guaranteed.
19Downtown Kitchener/West Ward, Kitchener, ON
Listed by RE/MAX TWIN CITY REALTY INC.
$474,900
 23
Lexington/Lincoln Village, Waterloo, ON
Listed by KELLER WILLIAMS INNOVATION REALTY
$475,000
 24
Uptown Waterloo/Westmount, Kitchener, ON
Listed by HOMELIFE LANDMARK REALTY INC
$499,000
 43
Uptown Waterloo/North Ward, Kitchener, ON
Listed by Peak Realty Ltd.
$499,900