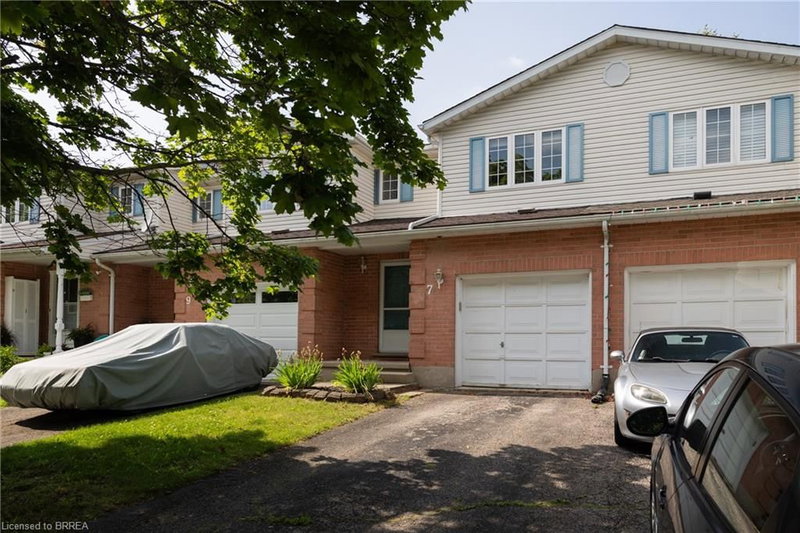
 17
TownhouseFor Sale
7 Graystone Court
Fair Grounds, Paris, ON
- 3 bedrooms
- 2 bathrooms
- 2 parking spaces
- 1,127 square feet
Listed by Re/Max Twin City Realty Inc
$499,900

Ayr, ON N0B 1E0
$619,900
MLS® 40871256

Freehold has never been more attainable! Welcome to 34 Freer Drive in Ayr, where you’ll find the space you need at a price that truly makes sense. Stepping through the front door, you’ll be greeted by a generous foyer that sets the tone for the rest of the home. The heart of the home is your kitchen, complete with granite counters and a large island with breakfast bar, ideal for morning coffee or gathering with friends. It overlooks the living and dining areas, where recessed lighting, hardwood floors, and a large window create a bright, welcoming space. Sliding doors lead out to the newer deck, ready for summer barbecues and relaxing evenings in the backyard. Rounding out the main floor are a powder room, a convenient laundry room, and the attached single garage, complete with man-door access to your backyard and a central-vac rough-in! You’ll be impressed by the utility and layout of the second floor. The sprawling primary bedroom is a true retreat, featuring a large walk-in closet and a generous ensuite bathroom with step-in shower. The two additional bedrooms are larger than you’d expect and share the 4-piece main bath with tub. Downstairs, the unfinished basement is ready for whatever you need: plenty of extra storage, or the perfect opportunity to create a finished space of your own, with the added bonus of a bathroom rough-in already in place! This side of Freer Drive offers LARGER driveways and the bonus of NO sidewalk to shovel! Close to Cedar Creek Public School, Appleyard Park, Skén:nen Park, Hilltop Drive Playground, and so much more, you’ll quickly see why this neighbourhood is in such demand with families and individuals alike! Book your private viewing today!
| Room | Level | Size | Features |
|---|---|---|---|
| Living Room | Main | 3.43 × 4.37 | — |
| Dining Room | Main | 3.61 × 2.31 | — |
| Bedroom Primary | Second | 3.63 × 4.37 | — |
| Bathroom | Second | 2.21 × 3.00 | 4-Piece |
| Bathroom | Main | 1.40 × 1.45 | 2-Piece |
| Laundry | Main | 1.40 × 1.85 | — |
| Bedroom | Second | 3.17 × 3.35 | — |
| Foyer | Main | 2.34 × 4.88 | — |
| Bedroom | Second | 3.10 × 4.72 | — |
| Kitchen | Main | 2.16 × 4.37 | — |
34 Freer Drive, Ayr, ON, N0B 1E0
Listing courtesy of RE/MAX TWIN CITY REALTY INC.. MLS® 40871256. Data provided by Information Technology Systems Ontario (ITSO), last updated October 16, 2026. Information deemed reliable but not guaranteed.
17Fair Grounds, Paris, ON
Listed by Re/Max Twin City Realty Inc
$499,900
 30
Fair Grounds, Paris, ON
Listed by RE/MAX Erie Shores Realty Inc. Brokerage
$499,900
 4
Pioneer Park/Doon/Wyldwoods, Kitchener, ON
Listed by Royal LePage Wolle Realty
$591,900
 5
Pioneer Park/Doon/Wyldwoods, Kitchener, ON
Listed by Royal LePage Wolle Realty
$617,900