 44
TownhouseFor Sale
27 Pettit Street
Winona Industrial, Stoney Creek, ON
- 3 bedrooms
- 3 bathrooms
- 3 parking spaces
- 1,353 square feet
Listed by eXp Realty
$499,900

Grimsby West (541), Grimsby, ON L3M 3X8
$569,900
MLS® 40871269

Welcome to this spacious and well-maintained end-unit townhome in a desirable Grimsby location! Situated at the end of the townhouse row, this bright and inviting 3-storey home offers added privacy and a functional open-concept layout, with a seamless flow between the kitchen, dining, and living areas-perfect for everyday living and entertaining. The upper level features generously sized bedrooms, a 3-piece bathroom, and convenient upper-level laundry. Ideally located close to schools, parks, shopping, restaurants, Peach King Arena & Recreation Centre, the Niagara Escarpment, and Bruce Trail, with easy access to the QEW for commuters. ** A wonderful opportunity to own a well-maintained end-unit townhome in a convenient and family-friendly Grimsby neighbourhood !**
| Room | Level | Size | Features |
|---|---|---|---|
| Bedroom | Third | 3.40 × 2.82 | — |
| Kitchen | Second | 2.74 × 2.90 | — |
| Laundry | Second | 1.19 × 0.91 | — |
| Living Room | Second | 4.57 × 3.48 | — |
| Dining Room | Second | 2.67 × 3.05 | — |
| Bathroom | Second | 1.60 × 1.45 | 2-Piece |
| Bathroom | Third | 2.90 × 1.50 | 3-Piece |
| Bedroom | Third | 2.67 × 2.46 | — |
| Bedroom Primary | Third | 3.53 × 3.53 | — |
| Den | Main | 5.79 × 2.95 | — |
84 – 6 Chestnut Drive, Grimsby West (541), Grimsby, ON, L3M 3X8
Listing courtesy of RE/MAX Escarpment Realty Inc.. MLS® 40871269. Data provided by Information Technology Systems Ontario (ITSO), last updated October 15, 2026. Information deemed reliable but not guaranteed.
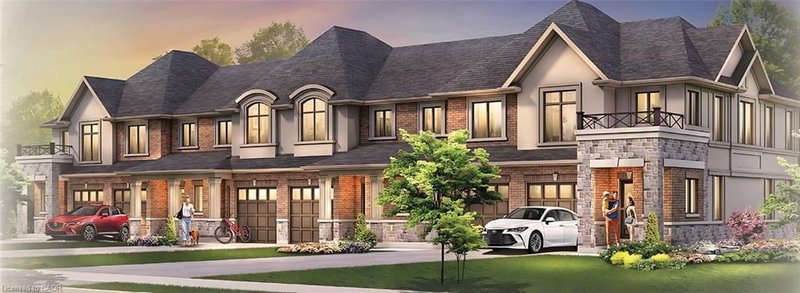
44Winona Industrial, Stoney Creek, ON
Listed by eXp Realty
$499,900
 8
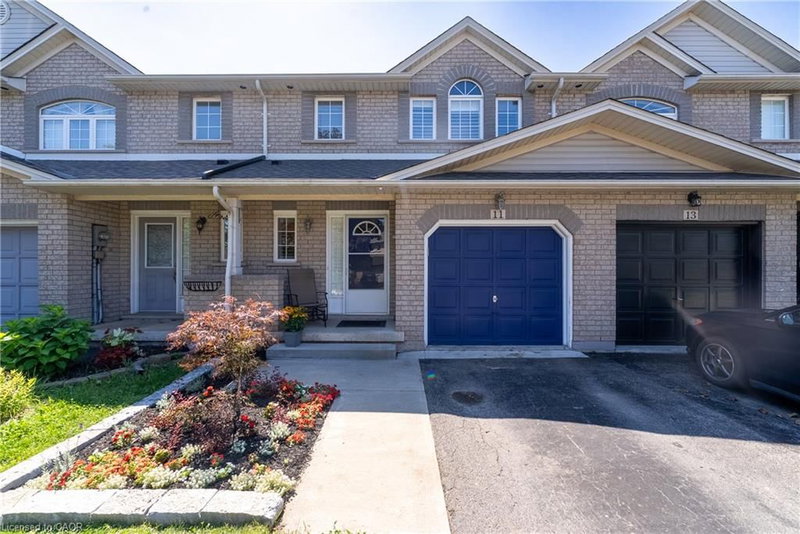
Winona, Hamilton, ON
Listed by Royal Lepage Signature Realty
$599,900
 41
Grimsby West (541), Grimsby, ON
Listed by Revel Realty Inc.
$624,900
 47
Grimsby Escarpment (055), Grimsby, ON
Listed by Royal LePage NRC Realty Inc.
$639,900