 40
HouseFor Sale
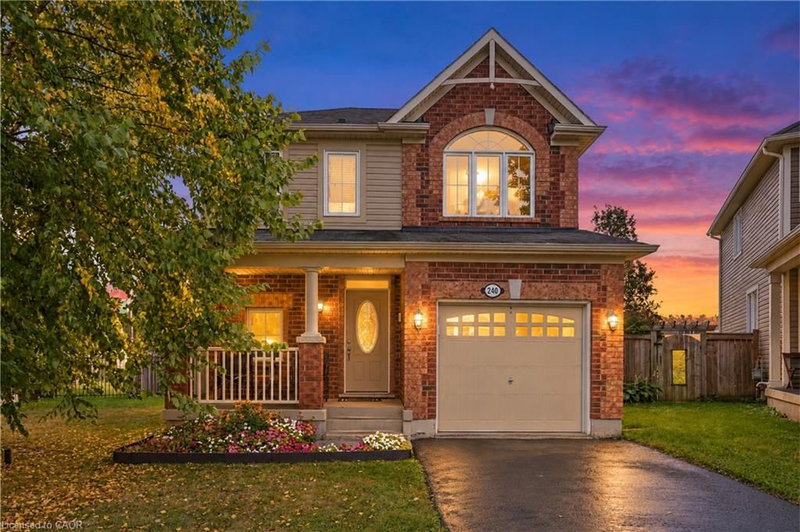
240 Emick Drive
Meadowlands, Hamilton, ON
- 3 bedrooms
- 3 bathrooms
- 2 parking spaces
- 1,456 square feet
Listed by RE/MAX Escarpment Golfi Realty Inc.
$825,000

Gourley/Kernighan, Hamilton, ON L9C 5R4
$1,099,900
MLS® 40871397

Welcome to this impressive family home with approximately 2,700 sq. ft. of above-grade living space, plus a fully finished basement with excellent in-law suite potential. Designed with space, functionality, and entertaining in mind, this home offers a thoughtful layout for growing or multi-generational families. Step inside the open-concept foyer, where soaring ceilings, a skylight, and an open loft overlook create a bright and welcoming first impression. The heart of the home is the custom eat-in kitchen, featuring built-in appliances, a large centre island, generous dining area, and an abundance of cabinetry. The main level also offers a spacious family room with a cozy gas fireplace, a separate living room that could easily serve as a formal dining room, main-floor laundry, and a 2-piece powder room. Cathedral ceilings, skylights, pot lighting add style and natural light throughout. Upstairs you'll find three generously sized bedrooms, each with double closets. The spacious primary suite includes a private 4-piece ensuite, while a well-appointed 3-piece bathroom with large walk-in shower serves the additional bedrooms. The fully finished basement expands the living space with a large recreation room, dedicated gym, 3-piece bathroom, utility room, and a versatile room with large closets that could easily function as a fourth bedroom, office, or hobby room. With a separate entrance and direct staircase access from the garage, the basement offers excellent potential for an in-law suite. Outside, enjoy a beautifully designed backyard featuring a concrete patio, gazebo, raised garden beds, and a storage shed for lawn equipment-perfect for relaxing or entertaining. The double garage provides direct interior access to both the main level and the basement, adding even more convenience and flexibility. This exceptional home combines quality craftsmanship, generous living space, and endless possibilities in a layout that is ideal for today's modern family.
| Room | Level | Size | Features |
|---|---|---|---|
| Exercise Room | Basement | 13 × 9 | — |
| Kitchen | Main | 24.02 × 15.08 | — |
| Living Room | Main | 14 × 14 | — |
| Bathroom | Second | — | 4-Piece |
| Bonus Room | Basement | 17 × 13 | — |
| Laundry | Main | — | — |
| Utility Room | Basement | — | — |
| Recreation Room | Basement | 20 × 15 | — |
| Bathroom | Second | — | 4-Piece |
| Loft | Second | 8.04 × 6.07 | — |
| Cold Room | Basement | — | — |
| Bedroom Primary | Second | 19 × 16.03 | — |
| Family Room | Main | 17.04 × 14 | — |
| Bathroom | Main | — | 2-Piece |
| Bathroom | Basement | — | 3-Piece |
| Bedroom | Second | 14 × 11.06 | — |
| Foyer | Main | — | — |
| Bedroom | Second | 13.06 × 12.06 | — |
847 West 5th Street, Gourley/Kernighan, Hamilton, ON, L9C 5R4
Listing courtesy of Keller Williams Complete Realty. MLS® 40871397. Data provided by Information Technology Systems Ontario (ITSO), last updated October 19, 2026. Information deemed reliable but not guaranteed.
40Meadowlands, Hamilton, ON
Listed by RE/MAX Escarpment Golfi Realty Inc.
$825,000
 50
Coote’s Paradise, Dundas, ON
Listed by RE/MAX Escarpment Realty Inc.
$825,000
 48
Hill Park, Hamilton, ON
Listed by Sutton Group Innovative Realty Inc.
$829,000
 46
Randall/Eleanor, Hamilton, ON
Listed by Keller Williams Complete Realty
$829,900