 19
HouseFor Lease
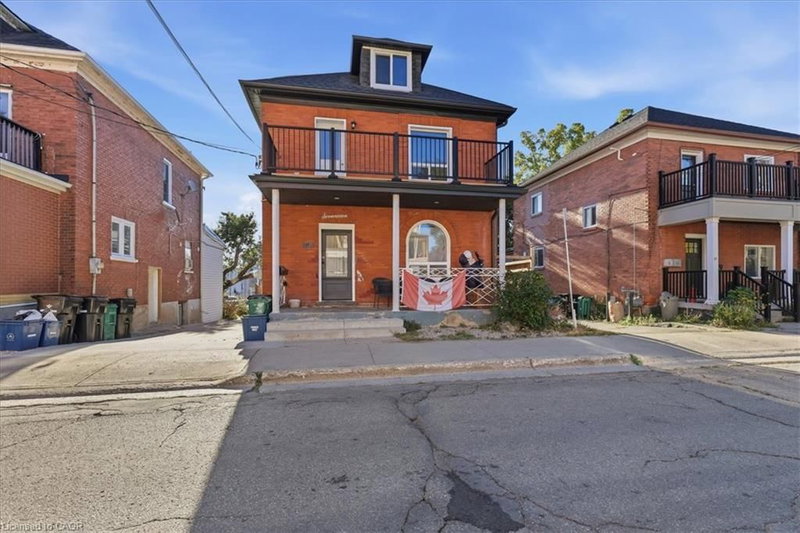
Upper – 17 Eby Street S
Downtown/Rockway/S. Ward, Kitchener, ON
- 3 bedrooms
- 1 bathrooms
- 1 parking spaces
- 809 square feet
Listed by Royal LePage Burloak Real Estate Services
$2,100/mo

Laurentian Hills/Country Hills W, Kitchener, ON N2E 3S4
$2,799/mo
MLS® 40871466

Live your best life here on the upper floor (basement excluded): crt living on a large pie-shaped lot of 4,563.89 sq. Ft. With over 1500 sq. Ft. Of living space above grade with no rear neighbours & surrounded by walking trails and park yet close to schools, shopping, recreation facilities, amenities, public transit, highway & city life to keep you connected while getting away from it all. High-end finishes thru/out are a standard for this newly renovated house, w additions like a new bathroom, quartz countertops, a combination of hardwood, vinyl & laminate flooring, pot lights, pendant lights, fresh paint, & front fencing to name a few. This 2 storey house features 3 bdrms & 2.5 baths, & primary bdrm w an ensuite, a beautiful kitchen w a fancy backsplash, new appliances & quartz countertop, & a separate living, dining & family room; a back wooden deck overlooking a pet-friendly walking trail, walkout from the separate dining room for spacious entertaining.
| Room | Level | Size | Features |
|---|---|---|---|
| Bathroom | Main | — | 2-Piece |
| Bedroom | Second | 3.94 × 3.10 | carpet free, vinyl flooring |
| Bedroom | Second | 4.42 × 3.38 | ensuite, vinyl flooring |
| Bedroom | Second | 3.61 × 3.78 | carpet free, vinyl flooring |
| Laundry | Main | — | Laundry |
| Kitchen | Main | 2.67 × 3.38 | double vanity, open concept |
| Dining Room | Main | 2.41 × 3.38 | open concept, vinyl flooring |
| Living Room | Main | 6.30 × 3.07 | carpet free, laminate |
| Family Room | Main | 3.38 × 3.23 | carpet free, laminate |
| Bathroom | Second | — | 4-Piece |
| Bathroom | Second | — | 4-Piece |
Upper – 48 White Sands (Upper) Court, Laurentian Hills/Country Hills W, Kitchener, ON, N2E 3S4
Listing courtesy of SUTTON GROUP QUANTUM REALTY INC. MLS® 40871466. Data provided by Information Technology Systems Ontario (ITSO), last updated October 15, 2026. Information deemed reliable but not guaranteed.
19Downtown/Rockway/S. Ward, Kitchener, ON
Listed by Royal LePage Burloak Real Estate Services
$2,100/mo
 16
Pioneer Park/Doon/Wyldwoods, Kitchener, ON
Listed by Real Broker Ontario Ltd.
$2,100/mo
 15
Colonial Acres/East Bridge, Waterloo, ON
Listed by Royal LePage Wolle Realty
$2,100/mo
 24
Downtown Kitchener/West Ward, Kitchener, ON
Listed by RE/MAX TWIN CITY REALTY INC.
$2,200/mo