 45
HouseFor Sale
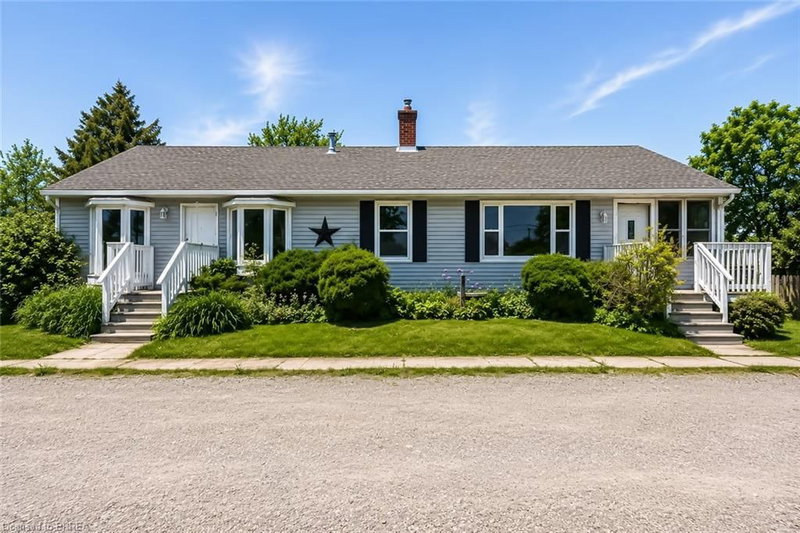
2696 Highway 6
Mount Hope Municipal, Hamilton, ON
- 5 bedrooms
- 3 bathrooms
- 6 parking spaces
- 1,920 square feet
Listed by The Agency
$844,900

Westcliffe, Hamilton, ON L9C 5G6
$1,079,000
MLS® 40871483

Welcome to sought-after Westcliffe! This property is situated just a few steps from prestigious Scenic Drive, the Chedoke Stairs, and the escarpment’s many scenic trails. With over 3500 square feet of total living space. This 5-bedroom, 4-bathroom home offers an incredible opportunity in a highly desirable neighbourhood. With generous living space and endless potential, this property is ready for someone to bring their vision and creativity to life. The possibilities are plentiful to renovate, personalize, and create something truly special. A separate entrance to the basement adds further flexibility, with potential for an in-law suite or duplex conversion. A rare opportunity to invest in a fantastic location and unlock the full potential of a substantial family home! Roof (2025), Furnace + A/C (2023). Contact listing agent for a private tour. RSA
| Room | Level | Size | Features |
|---|---|---|---|
| Bedroom | Second | 3.99 × 2.82 | — |
| Bedroom Primary | Second | 5.64 × 4.06 | — |
| Bedroom | Second | 3.45 × 2.72 | — |
| Storage | Basement | 2.26 × 1.70 | — |
| Recreation Room | Basement | 5.64 × 5.44 | — |
| Bathroom | Main | — | 2-Piece |
| Laundry | Basement | 3.48 × 2.67 | — |
| Dining Room | Main | 3.76 × 2.82 | — |
| Bedroom | Second | 4.09 × 2.82 | — |
| Family Room | Main | 7.24 × 6.10 | — |
| Sitting Room | Basement | 6.81 × 4.17 | — |
| Bedroom | Second | 4.14 × 2.82 | — |
| Other | Basement | 5.49 × 3.17 | — |
| Living Room | Main | 5.64 × 4.19 | — |
| Cold Room | Basement | 9.73 × 2.08 | — |
| Eat-in Kitchen | Main | 8.08 × 2.72 | — |
| Other | Basement | 6.58 × 3.48 | — |
| Bathroom | Second | — | 4-Piece |
| Bathroom | Basement | — | 3-Piece |
24 West 32nd Street, Westcliffe, Hamilton, ON, L9C 5G6
Listing courtesy of RE/MAX Escarpment Realty Inc.. MLS® 40871483. Data provided by Information Technology Systems Ontario (ITSO), last updated October 15, 2026. Information deemed reliable but not guaranteed.
45Mount Hope Municipal, Hamilton, ON
Listed by The Agency
$844,900
 27
Falkirk East, Hamilton, ON
Listed by RE/MAX Escarpment Golfi Realty Inc.
$899,900
 30
Westdale South/Cootes Paradise, Hamilton, ON
Listed by RE/MAX Escarpment Realty Inc.
$949,000
 50
Greensville, ON
Listed by Keller Williams Edge Realty
$950,000