 34
HouseFor Sale
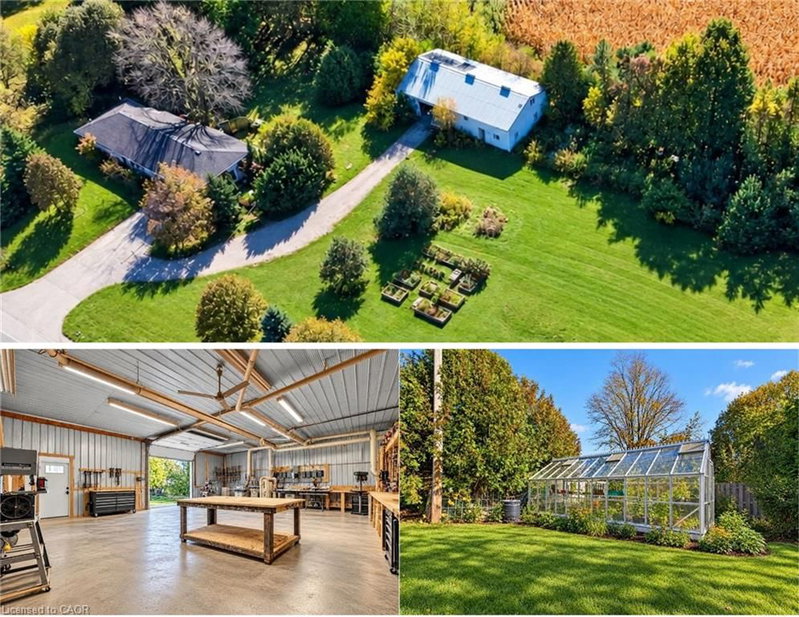
5066 Wellington Rd 32 Road
Willow West/Sugarbush/West Acres, Guelph, ON
- 4 bedrooms
- 3 bathrooms
- 10 parking spaces
- 1,934 square feet
Listed by Keller Williams Innovation Realty
$750,000

Grange Road, Guelph, ON N1E 0L9
$949,900
MLS® 40871517

3 BEDROOMS. 4 BATHROOMS. FINISHED BASEMENT. LOFT. Welcome to 569 Starwood Drive in Guelph! This well-maintained two-storey home offers a functional layout with plenty of living space for the whole family, including a finished basement and a versatile upper-level loft. The main floor features a spacious kitchen with stainless steel appliances, plenty of cabinetry and counter space, and an open view into the living room. The bright living area features vaulted ceilings and a walkout to the backyard, while a separate dining area and convenient 2-piece bathroom complete the main level. Upstairs, the primary bedroom features a walk-in closet and a spacious 5-piece ensuite with double sinks and a glass-enclosed shower. Two additional bedrooms, second-floor laundry and a versatile loft provide plenty of flexibility for a growing family. The loft offers additional living space and could easily serve as a home office, playroom or additional bedroom. The finished basement adds even more usable space, featuring a large recreation room, plenty of room for entertaining or relaxing, and an additional 2-piece bathroom. Outside, the fully fenced, low-maintenance backyard is designed for enjoyment, featuring a raised deck, interlocking stone patio and hot tub. With minimal upkeep required, it's a great space for entertaining, spending time with family or simply relaxing outdoors. Located in an established Guelph neighbourhood close to parks, schools, shopping and everyday amenities, 569 Starwood Drive offers a great combination of space, functionality and comfortable family living.
| Room | Level | Size | Features |
|---|---|---|---|
| Bedroom Primary | Second | 4.57 × 3.38 | 5+ Piece |
| Kitchen | Main | 3.94 × 3.28 | — |
| Foyer | Main | 1.96 × 2.44 | — |
| Bedroom | Second | 2.97 × 3.28 | — |
| Bathroom | Second | 2.08 × 3.89 | 4-Piece |
| Bathroom | Basement | — | 2-Piece |
| Recreation Room | Basement | 7.52 × 6.38 | — |
| Laundry | Second | 1.35 × 2.26 | — |
| Bathroom | Main | — | 2-Piece |
| Living Room | Main | 3.73 × 6.45 | — |
| Pantry | Main | 1.35 × 2.26 | — |
| Bedroom | Second | 2.97 × 3.23 | — |
| Bedroom | Third | 4.52 × 5.56 | — |
| Dining Room | Main | 3.94 × 3.07 | — |
569 Starwood Drive, Grange Road, Guelph, ON, N1E 0L9
Listing courtesy of Real Broker Ontario Ltd.. MLS® 40871517. Data provided by Information Technology Systems Ontario (ITSO), last updated October 28, 2026. Information deemed reliable but not guaranteed.
34Willow West/Sugarbush/West Acres, Guelph, ON
Listed by Keller Williams Innovation Realty
$750,000
 28
Rockwood, ON
Listed by KELLER WILLIAMS INNOVATION REALTY
$825,000
 New 29
Downtown, Guelph, ON
Listed by Royal LePage Royal City Realty
$845,000
 40
Kortright West, Guelph, ON
Listed by Century 21 Miller Real Estate Ltd.
$919,900