 46
HouseFor Sale
2482 Windjammer Road E
Erin Mills, Mississauga, ON
- 3 bedrooms
- 2 bathrooms
- 4 parking spaces
- 1,345 square feet
Listed by RE/MAX REALTY ENTERPRISES INC
$1,079,000

FD Ford, Oakville, ON L6J 5N5
$1,398,000
MLS® 40871561

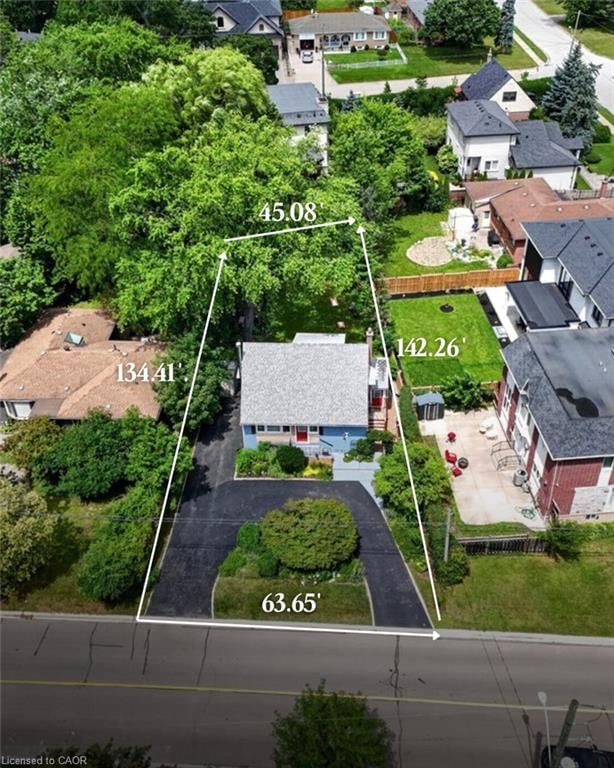
Beautifully renovated 3-bed backsplit home on a quiet, low-traffic street in southeast Oakville. Offering ~2,177 sq. ft. of total living space, this recently renovated home combines updates with an exceptional location in the Oakville Trafalgar HS catchment area, just an 8-minute walk to Lake Ontario. The property features a double driveway and an attached garage with backyard access. Professionally painted throughout, the home is completely turn-key. The bright, open-concept main floor features hardwood flooring, pot lights, and a large bay window in the living room. The kitchen boasts new soft-close cabinets, granite counters, a wave-textured subway backsplash, stainless steel appliances, and a breakfast bar with a walkout to the backyard patio. Upgrades include a new front door with sidelights, new interior doors, trim, baseboards, anew electrical panel with ESA certification and updated plumbing. The upper level offers an oversized hardwood landing connecting 3 bright bedrooms. The primary bedroom features 2 double closets and a very rare 3-piece ensuite with a large glass shower. Both the ensuite and main bath were fully renovated in 2026 with large-format porcelain tiles, wood vanities, quartz counters, and modern fixtures. The lower level includes a spacious rec room with a floor-to-ceiling brick gas fireplace, pot lights and large windows looking out to the private and leafy backyard. It also offers a finished storage room, a laundry room and a massive crawl space for additional storage. The fully fenced, mature backyard is exceptionally private with a spacious patio. Located in the elite catchment for Oakville Trafalgar HS, Maple Grove PS and EJ James (FI), and Oakville Trafalgar HS. Steps to parks, walking trails and the Lake. Only 6 minutes to Clarkson GO with easy QEW/403 access and the many amenities of Oakville's community lifestyle.
| Room | Level | Size | Features |
|---|---|---|---|
| Dining Room | Main | 9.06 × 11.06 | — |
| Bedroom | Second | 12 × 12 | — |
| Family Room | Lower | 10.07 × 25.03 | — |
| Recreation Room | Lower | 7.19 × 3.81 | — |
| Kitchen | Main | 10.11 × 12 | — |
| Laundry | Lower | — | — |
| Living Room | Main | 12 × 17.08 | — |
| Bedroom | Second | 8.07 × 12.07 | — |
| Bedroom Primary | Second | 12 × 12.02 | — |
| Bathroom | Second | — | 4-Piece |
173 Arichat Road, FD Ford, Oakville, ON, L6J 5N5
Listing courtesy of RE/MAX Aboutowne Realty Corp.. MLS® 40871561. Data provided by Information Technology Systems Ontario (ITSO), last updated October 16, 2026. Information deemed reliable but not guaranteed.
46Erin Mills, Mississauga, ON
Listed by RE/MAX REALTY ENTERPRISES INC
$1,079,000
 46
Erin Mills, Mississauga, ON
Listed by RE/MAX Realty Specialists Inc.
$1,099,000
 25
WO West, Oakville, ON
Listed by Royal LePage Real Estate Services Phinney Real Estate
$1,099,000
 New 35
WO West, Oakville, ON
Listed by RE/MAX Aboutowne Realty Corp.
$1,125,000