 45
HouseFor Sale
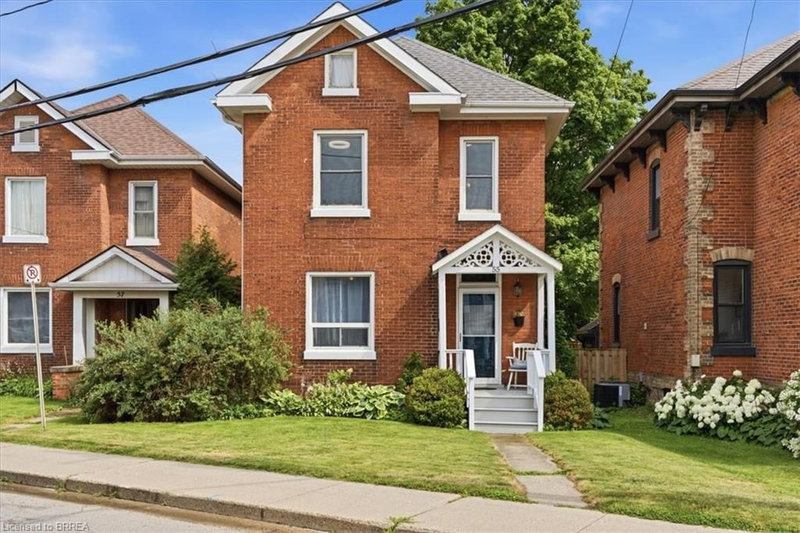
55 William Street
Green Lane Park, Paris, ON
- 4 bedrooms
- 2 bathrooms
- 2 parking spaces
- 1,412 square feet
Listed by Re/Max Escarpment Realty Inc.
$675,000

Cedarland, Brantford, ON N3R 6G7
$899,900
MLS® 40871642

North End home on sought after mature street steps to Cedarland School & park on almost 1/4 acre lot in the city is this 4 bedroom (all upstairs) 2 storey family home with over 2,600 sq ft of finished living space featuring 2 car garage & side separate covered entrance to basement is ideal for separate inlaw suite or home based business like hair or beauty salon, home office etc. L-shaped living dining room with gleaming Maple hardwood floors, eat-in kitchen with SS fridge, stove, built-in dishwasher, mircrowave included, main floor family room with gas fireplace for those cold winter nights & large window overlooking backyard, 2.5 baths total with 6pc on upper level, 2pc bath on main floor & 3pc bath downstairs, new furnace & central air 2018, all bedrooms upstairs with Maple hardwood floors, large finished rec room area & separate hair salon area was used by owner for years with concrete walkway to city sidewalk. Large backyard newly fenced with lots of room for your inground pool or for the kids to play safely, storage shed, 2 car attached garage with opener & door leading into house & to outside side yard, large front porch to have your morning coffee on, ring door bell camera, immediate possession available so come take a look at this home before its too late.
| Room | Level | Size | Features |
|---|---|---|---|
| Living Room | Main | 5.51 × 3.51 | — |
| Bedroom | Second | 3.28 × 2.84 | — |
| Bedroom Primary | Second | 4.78 × 3.61 | — |
| Dining Room | Main | 3.89 × 3.58 | — |
| Family Room | Main | 5.41 × 3.43 | — |
| Other | Lower | 7.14 × 3.71 | — |
| Bedroom | Second | 3.56 × 2.84 | — |
| Laundry | Lower | 5.26 × 3.15 | — |
| Bedroom | Second | 3.58 × 3.30 | — |
| Bathroom | Main | — | 2-Piece |
| Bathroom | Lower | — | 3-Piece |
| Eat-in Kitchen | Main | 3.38 × 0.25 | — |
| Recreation Room | Lower | 5.56 × 4.29 | — |
| Bathroom | Second | — | 5+ Piece |
30 Woodway Trail, Cedarland, Brantford, ON, N3R 6G7
Listing courtesy of Century 21 Heritage House LTD. MLS® 40871642. Data provided by Information Technology Systems Ontario (ITSO), last updated October 25, 2026. Information deemed reliable but not guaranteed.
45Green Lane Park, Paris, ON
Listed by Re/Max Escarpment Realty Inc.
$675,000
 30
Empire South, Brantford, ON
Listed by Century 21 Right Time Real Estate Inc.
$695,000
 26
Empire South, Brantford, ON
Listed by Re/Max Twin City Realty Inc
$719,900
 45
Victoria Park, Paris, ON
Listed by ELIXIR REAL ESTATE INC
$719,999