 2
HouseFor Sale
LOT 06 Eleanor Avenue
Randall/Eleanor, Hamilton, ON
- 4 bedrooms
- 3 bathrooms
- 3 parking spaces
- 1,889 square feet
Listed by RE/MAX Escarpment Realty Inc.
$865,000

Meadowlands, Ancaster, ON L9K 0H6
$1,149,000
MLS® 40871748

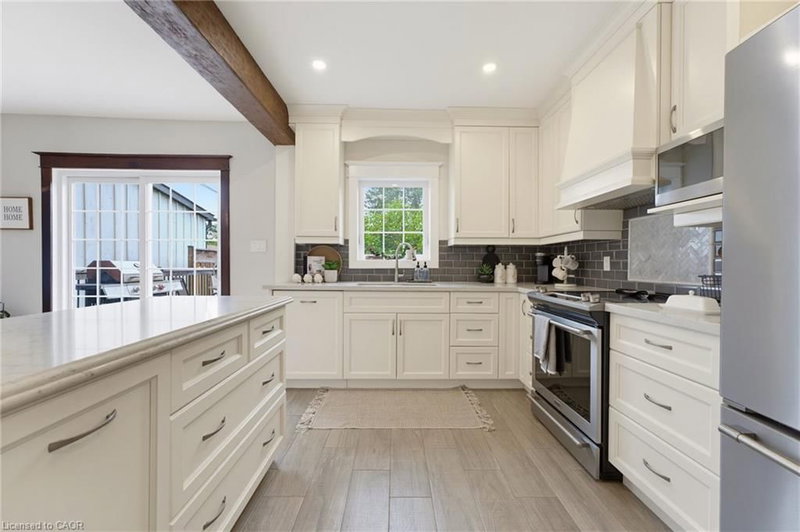
Welcome to 193 Whittington Drive, the Amethyst model Elevation C by Rosehaven, a 2021 build in Ancaster's coveted Tiffany Hills and Meadowlands. At its heart is a chef inspired gourmet kitchen, where an expansive eight-foot quartz island anchors the space, flanked by a gas Thermador range, two built in ovens, a bar fridge and undermount lighting that casts a warm, refined glow. The kitchen flows seamlessly into the sunlit living area, creating an effortless setting for entertaining and everyday family life. Nine-foot ceilings and pot lights throughout elevate every room, while a bay window at the back frames the backyard in natural light. Across 2154 square feet are four bedrooms and three bathrooms, thoughtfully designed for growing families. Outside, a gazebo, newly built fence and exterior pot lights complete a private evening retreat. Moments from top rated schools, the highway and premier shopping, this is an exceptional place for a new family to call home. Don’t be TOO LATE*! *REG TM. RSA.
| Room | Level | Size | Features |
|---|---|---|---|
| Bathroom | Main | — | 2-Piece |
| Bedroom | Second | 3.35 × 3.05 | — |
| Kitchen | Main | 5.89 × 4.11 | — |
| Laundry | Main | — | — |
| Great Room | Main | 4.47 × 4.39 | — |
| Bedroom | Second | 3.81 × 3.40 | — |
| Bathroom | Second | — | 5+ piece, ensuite |
| Bedroom Primary | Second | 5.89 × 3.66 | Walk-in Closet |
| Bedroom | Second | 3.91 × 3.07 | — |
| Foyer | Main | — | — |
| Bathroom | Second | — | 4-Piece |
| Dining Room | Main | 4.01 × 3.53 | — |
193 Whittington Drive, Meadowlands, Ancaster, ON, L9K 0H6
Listing courtesy of RE/MAX Escarpment Realty Inc.. MLS® 40871748. Data provided by Information Technology Systems Ontario (ITSO), last updated October 26, 2026. Information deemed reliable but not guaranteed.
2Randall/Eleanor, Hamilton, ON
Listed by RE/MAX Escarpment Realty Inc.
$865,000
 45
Kirkendall, Hamilton, ON
Listed by Royal LePage State Realty Inc.
$874,900
 50
Gibson/Stipley South, Hamilton, ON
Listed by Voortman Realty Inc.
$879,899
 46
Crerar/Barnstown, Hamilton, ON
Listed by Realty Network
$879,990