 21
CondoFor Sale
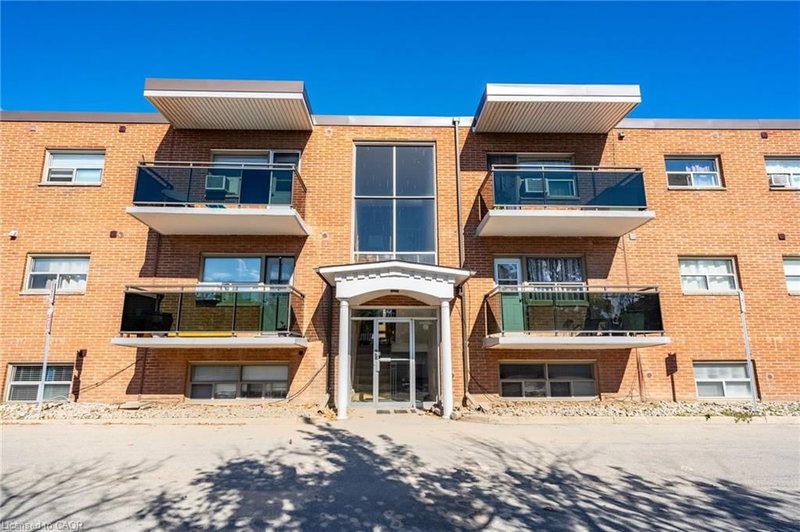
102 – 264 Oakdale Avenue
Oakdale, St. Catharines, ON
- 2 bedrooms
- 1 bathrooms
- 2 parking spaces
- 894 square feet
Listed by RE/MAX Escarpment Golfi Realty Inc.
$239,900

Downtown, St. Catharines, ON L2M 7M8
$279,900
MLS® 40871756

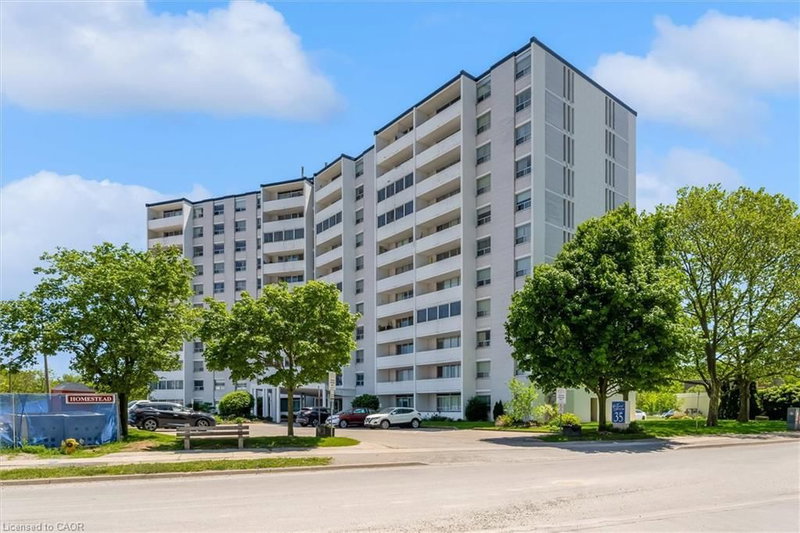
Welcome to Unit B3 at 7 Gale Crescent, a rare opportunity to own nearly 1,200 sq ft of single-level living in downtown St. Catharines! Thisspacious 2 bedroom + den, 2 full bath condo lives like a bungalow, with a bright open-concept living and dining area and a walkout to a private,tree-lined ravine setting — your own quiet escape right off the main living space. The versatile den with sliding doors makes a perfect homeoffice, sun room, or reading nook. The primary suite features a walk-in closet and 3-piece ensuite, while the second bedroom offers charmingFrench doors. Enjoy in-suite laundry, included appliances, and 1 owned underground parking space plus ample visitor parking. The well-managedbuilding is loaded with amenities: indoor pool, sauna, exercise room, games and billiards rooms, party room, rooftop deck with panoramic views,car wash, and library. All this just steps from the downtown core, transit, shopping, restaurants, the Performing Arts Centre, and quick access toHighway 406. Whether you're downsizing, investing, or buying your first home, this is low maintenance condo living at its best.
| Room | Level | Size | Features |
|---|---|---|---|
| Kitchen | Main | 2.79 × 2.82 | — |
| Bedroom | Main | 3.05 × 2.67 | French Doors |
| Bedroom Primary | Main | 4.93 × 3.38 | ensuite, walk-in closet |
| Living Room/Dining Room | Main | 9.19 × 5.23 | — |
| Den | Main | 1.83 × 5.69 | Sliding Doors |
| Bathroom | Main | 1.65 × 2.18 | 4-Piece |
B3 – 7 Gale Crescent, Downtown, St. Catharines, ON, L2M 7M8
Listing courtesy of RE/MAX Escarpment Golfi Realty Inc.. MLS® 40871756. Data provided by Information Technology Systems Ontario (ITSO), last updated October 16, 2026. Information deemed reliable but not guaranteed.
21Oakdale, St. Catharines, ON
Listed by RE/MAX Escarpment Golfi Realty Inc.
$239,900
 18
Glendale/Glenridge, St. Catharines, ON
Listed by RE/MAX Escarpment Realty Inc.
$249,900
 22
Fairview, St. Catharines, ON
Listed by Your Home Sold Guaranteed Realty Elite
$259,500
 34
E. Chester, St. Catharines, ON
Listed by RE/MAX Garden City Realty Inc.
$259,900