 14
HouseFor Lease
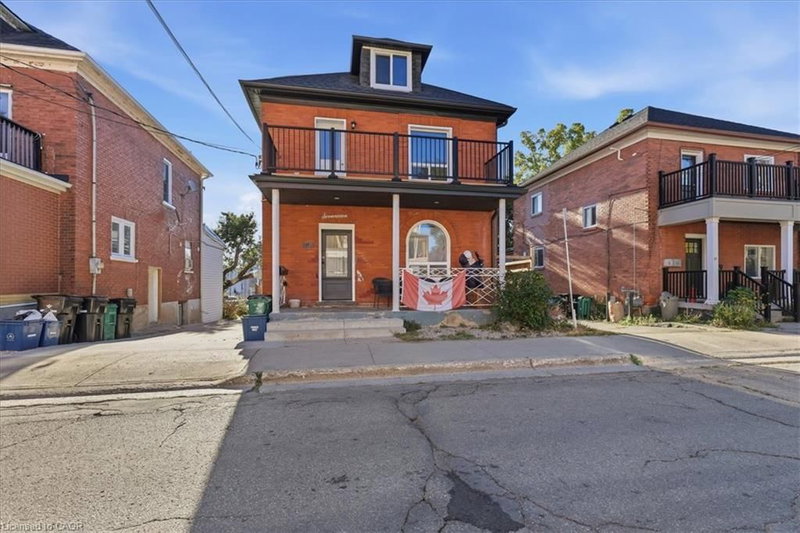
LOWER – 17 Eby Street S
Downtown/Rockway/S. Ward, Kitchener, ON
- 3 + 3 bedrooms
- 1 bathrooms
- 1 parking spaces
- 635 square feet
Listed by Royal LePage Burloak Real Estate Services
$1,800/mo

Glenridge/Lincoln Heights, Waterloo, ON N2J 2X4
$2,350/mo
MLS® 40871955

3 Bedroom Home Offers A Comfortable Layout With Two Full Bathrooms, Separate Living And Dining Areas, And A Cozy Family Room. The FamilyRoom Features A Skylight, Gas Fireplace, Radiant Heated Floors And Direct Access To The Backyard, Creating A Warm And Inviting Space ForEveryday Living And Entertaining. You Will Also Enjoy Private Ensuite Laundry, Carpet-Free Flooring, Detached Garage And Private Backyard (NotShared), Gas BBQ Line, Parking For 2 Cars. Located Just A Short Walk From Uptown Waterloo And Plenty Of Restaurants, Cafes, Shopping,Groceries And Public Transportation. Highway 85 Minutes Away For Easy Commuting. The Basement Is Rented Separately- Upper Unit IsResponsible for 80% Of Utilities And Has Exclusive Use Of Backyard. No Pets Please.
| Room | Level | Size | Features |
|---|---|---|---|
| Bathroom | Main | 8.11 × 5.04 | 3-Piece |
| Bathroom | Second | 7.07 × 4.1 | 4-Piece |
| Bathroom | Basement | — | 3-Piece |
| Bonus Room | Basement | 12.07 × 10.08 | — |
| Bedroom | Second | 11.07 × 11.1 | — |
| Bedroom | Second | 8.05 × 9.1 | — |
| Family Room | Main | 25 × 12.11 | fireplace, skylight |
| Bedroom Primary | Second | 12.11 × 8.1 | — |
| Kitchen | Main | 11.02 × 10.1 | — |
| Living Room | Main | 11.05 × 14.07 | — |
| Dining Room | Main | 11.03 × 10.1 | — |
UPPER – 132 Bridgeport Road E, Glenridge/Lincoln Heights, Waterloo, ON, N2J 2X4
Listing courtesy of Royal Lepage Signature Realty. MLS® 40871955. Data provided by Information Technology Systems Ontario (ITSO), last updated October 16, 2026. Information deemed reliable but not guaranteed.
14Downtown/Rockway/S. Ward, Kitchener, ON
Listed by Royal LePage Burloak Real Estate Services
$1,800/mo
 19
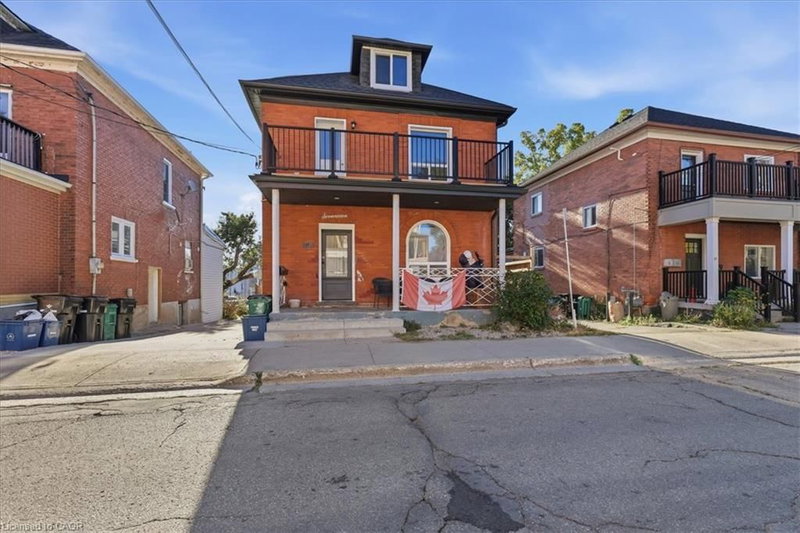
Downtown/Rockway/S. Ward, Kitchener, ON
Listed by Royal LePage Burloak Real Estate Services
$2,100/mo
 15
Colonial Acres/East Bridge, Waterloo, ON
Listed by Royal LePage Wolle Realty
$2,100/mo
 24
Downtown Kitchener/West Ward, Kitchener, ON
Listed by RE/MAX TWIN CITY REALTY INC.
$2,200/mo