 50
HouseFor Sale
2055 Hunters Wood Drive
Headon Forest, Burlington, ON
- 4 bedrooms
- 3 bathrooms
- 4 parking spaces
- 1,780 square feet
Listed by Keller Williams Edge Realty
$1,199,999

WM Westmount, Oakville, ON L6M 4C6
$1,549,900
MLS® 40871966

Discover a luxury residence of exceptional distinction in Oakville's sought-after West Oak Trails community. Thoughtfully renovated with exceptional fit and finish, this 4+1 bedroom, 4-bathroom home offers approximately 2,350 sq. ft. above grade plus a fully finished basement. Six-car parking includes four driveway spaces and a double-car garage, with no sidewalk on the property. A cohesive palette, distinctive interior door detailing and black hardware throughout reflect the considered elegance of a designer home. An elegant 18-foot open-to-above foyer showcases a sweeping staircase with black treads, white risers and wrought iron pickets. Hardwood spans the main and second floors, with crown moulding in select areas. The custom kitchen features an approximately 8-foot island, quartz countertops, stainless steel appliances, glass-front cabinetry and sculptural pendant lighting. The grand family room pairs nearly 18-foot ceilings and an approximately 12-foot window with a dramatic floor-to-ceiling stone gas fireplace. A dining room with an illuminated tray ceiling and main-floor laundry with quartz countertops and ample storage complete the level. Upstairs, an elegant railed overlook captures views of the family room below before leading to four bedrooms, including a primary retreat with a walk-in closet and private ensuite. A second full bathroom serves the additional bedrooms. The finished basement offers a wet bar, projector, second stone-finished gas fireplace, fifth bedroom and full bathroom. Outside, curved stone steps open onto an interlocking patio framed by mature trees and lush landscaping, creating a private, courtyard-inspired retreat. A distinctive offering in coveted West Oak Trails. This exceptional luxury residence must be experienced in person to truly appreciate all it has to offer. Book your private showing today!
| Room | Level | Size | Features |
|---|---|---|---|
| Bedroom Primary | Second | 4.60 × 4.29 | — |
| Bedroom | Second | 2.46 × 3.40 | — |
| Bedroom | Second | 3.12 × 5.28 | — |
| Bathroom | Main | — | 2-Piece |
| Utility Room | Basement | 3.28 × 2.90 | — |
| Bathroom | Basement | — | 3-Piece |
| Other | Basement | 2.84 × 1.12 | — |
| Living Room | Main | 5.03 × 3.81 | — |
| Bedroom | Second | 2.95 × 3.99 | — |
| Family Room | Basement | 5.03 × 4.95 | — |
| Kitchen | Main | 3.28 × 6.32 | — |
| Bedroom | Basement | 3.28 × 3.71 | — |
| Laundry | Main | 2.62 × 2.01 | — |
| Other | Basement | 5.03 × 2.49 | — |
| Bathroom | Second | — | 5+ Piece |
| Foyer | Main | 4.60 × 4.14 | — |
| Bathroom | Second | — | 4-Piece |
| Dining Room | Main | 4.90 × 3.51 | — |
2243 Woodcrest Drive, WM Westmount, Oakville, ON, L6M 4C6
Listing courtesy of Real Broker Ontario Ltd Brokerage 1800r. MLS® 40871966. Data provided by Information Technology Systems Ontario (ITSO), last updated October 25, 2026. Information deemed reliable but not guaranteed.
50Headon Forest, Burlington, ON
Listed by Keller Williams Edge Realty
$1,199,999
 38
Tansley, Burlington, ON
Listed by Royal LePage Burloak Real Estate Services
$1,199,999
 49
WT West Oak Trails, Oakville, ON
Listed by eXp Realty
$1,259,000
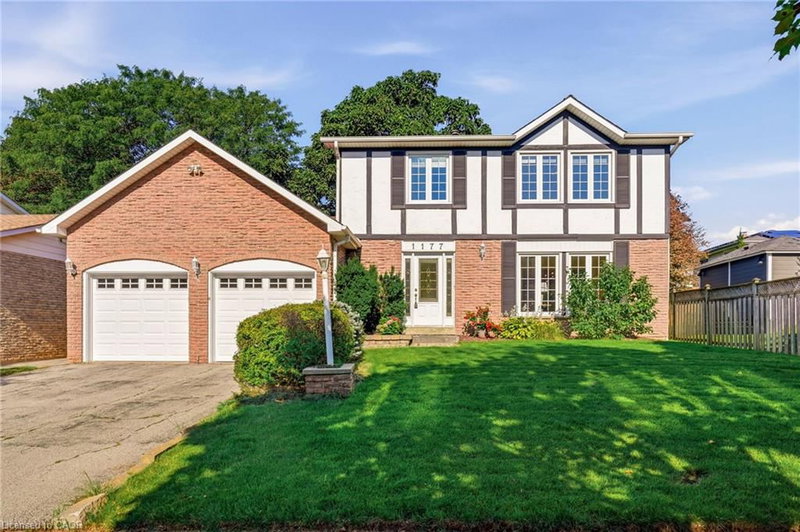 31
FA Falgarwood, Oakville, ON
Listed by RE/MAX Aboutowne Realty Corp.
$1,269,900