 32
HouseFor Sale
268 Grey Street
East Ward, Brantford, ON
- 3 bedrooms
- 1 bathrooms
- 4 parking spaces
- 936 square feet
Listed by Royal LePage State Realty Inc.
$432,900

Echo Place, Brantford, ON N3S 6T2
$549,900
MLS® 40872023

Welcome to 24 Park Road North in the City of Brantford. Fully renovated from top to bottom, this bright, move-in-ready bungalow with a loft offers over 1,450 sq. ft. of living space, four bedrooms and two bathrooms. The open-concept main floor features a spacious kitchen with a breakfast peninsula, stainless steel appliances and convenient main-floor laundry. The private loft is home to a bright, spacious primary suite with an ensuite bathroom and glass shower. The finished basement offers a recreation room, an additional bedroom and a separate entrance, with potential for an in-law setup. Approximately 500 sq. ft. of additional basement space provides room to create more living space or bedrooms. A small workshop adds flexibility. Updates include windows, doors, roof, a 100-amp breaker panel, insulated garage door, furnace and an owned tankless water heater. Outside, enjoy the patio overlooking the large backyard, along with a generous driveway and detached garage. Conveniently located near schools, restaurants, shopping, Costco, Lynden Park Mall, grocery stores, trails and parks, with easy access to Highway 403. Schedule your viewing today!
| Room | Level | Size | Features |
|---|---|---|---|
| Bathroom | Second | 2.16 × 3.28 | 3-Piece |
| Bedroom | Basement | 3.56 × 3.05 | — |
| Recreation Room | Basement | 3.25 × 3.76 | Finished |
| Bedroom | Main | 3.48 × 3.00 | — |
| Bedroom | Main | 3.48 × 2.77 | — |
| Bedroom | Second | 6.55 × 4.34 | — |
| Living Room | Main | 4.47 × 4.09 | — |
| Bathroom | Main | 2.74 × 2.74 | 4-Piece |
| Other | Basement | 5.84 × 7.52 | — |
| Kitchen | Main | 4.47 × 4.09 | — |
24 Park Road N, Echo Place, Brantford, ON, N3S 6T2
Listing courtesy of Re/Max Twin City Realty Inc. MLS® 40872023. Data provided by Information Technology Systems Ontario (ITSO), last updated October 31, 2026. Information deemed reliable but not guaranteed.
32East Ward, Brantford, ON
Listed by Royal LePage State Realty Inc.
$432,900
 34
North Park/Wood St., Brantford, ON
Listed by Property.ca Inc.
$439,000
 18
East Ward, Brantford, ON
Listed by Pay It Forward Realty
$439,900
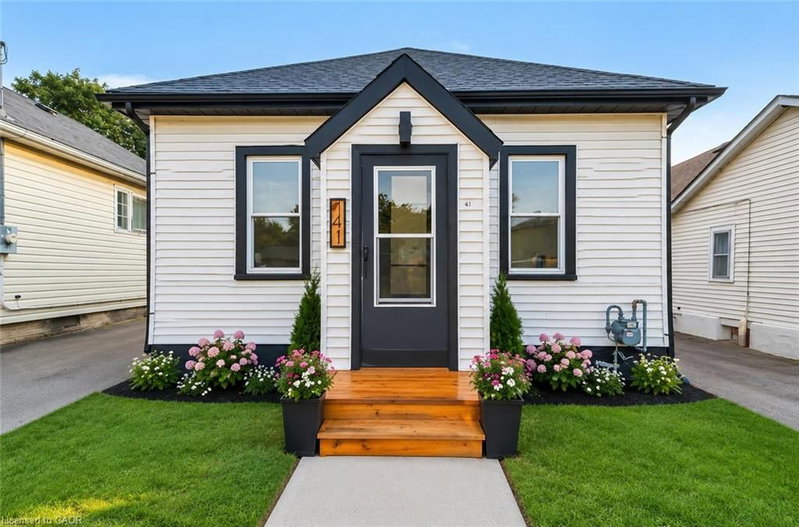 12
East Ward, Brantford, ON
Listed by LPT Realty ULC
$449,000