 46
HouseFor Sale
20 Nelligan Place
Rosedale, Hamilton, ON
- 3 bedrooms
- 2 bathrooms
- 3 parking spaces
- 1,050 square feet
Listed by Michael St. Jean Realty Inc.
$589,900

Battlefield, Stoney Creek, ON L8G 3N3
$785,000
MLS® 40872072

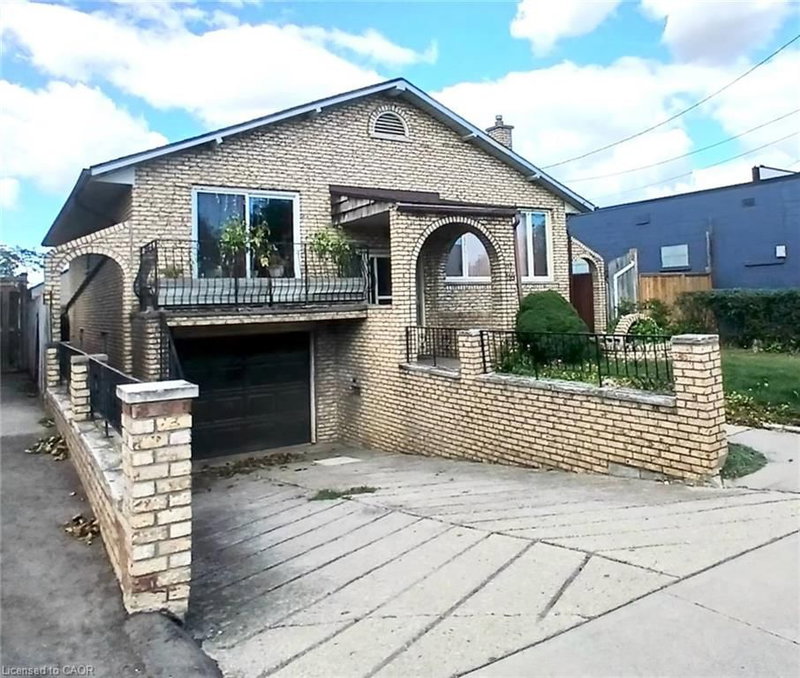
Charming 3-Bed, 2-Bath Stoney Creek Home with In-Law Suite! This bright and open main floor boasts a cozy living room with a fireplace, a kitchen featuring stainless steel appliances, and a spacious dining room with double doors leading to the back deck. Upstairs offers three generously sized bedrooms, a large 4-piece bathroom with laundry, and access to a quaint private balcony. A separate walk-out basement entrance leads to the in-law suite, complete with its own living area, bedroom, kitchen, and washer/dryer. Situated on a large 45 x 239.50 ft lot with a private deck, shed, and a detached garage! This home is close to Battlefield Park, downtown Stoney Creek, parks, shops, great schools, and offers easy highway access. Don't miss it, book your private showing today!
| Room | Level | Size | Features |
|---|---|---|---|
| Recreation Room | Basement | 3.68 × 7.90 | — |
| Bedroom | Second | 3.17 × 3.58 | — |
| Dining Room | Main | 3.71 × 4.11 | — |
| Utility Room | Basement | 3.86 × 1.88 | — |
| Bathroom | Basement | 1.35 × 2.72 | 3-Piece |
| Bedroom | Second | 2.64 × 2.87 | — |
| Bedroom Primary | Second | 3.94 × 3.28 | — |
| Bathroom | Second | 2.95 × 4.19 | 4-Piece |
| Kitchen | Basement | 2.31 × 4.01 | — |
| Kitchen | Main | 2.72 × 4.11 | — |
| Living Room | Main | 3.81 × 5.49 | — |
60 Lake Avenue Drive, Battlefield, Stoney Creek, ON, L8G 3N3
Listing courtesy of RE/MAX Escarpment Realty Inc.. MLS® 40872072. Data provided by Information Technology Systems Ontario (ITSO), last updated October 21, 2026. Information deemed reliable but not guaranteed.
46Rosedale, Hamilton, ON
Listed by Michael St. Jean Realty Inc.
$589,900
 26
Sunninghill, Hamilton, ON
Listed by RE/MAX Escarpment Golfi Realty Inc.
$590,000
 38
Bartonville/Glenview, Hamilton, ON
Listed by Royal LePage State Realty Inc.
$599,000
 New 49
Raleigh, Hamilton, ON
Listed by Royal LePage Macro Realty
$599,000